

BEDS5
BATHS3 full 1 partial
SQUARE FEET3,295
MLS#12637926
STATUSNew
PROPERTY TYPEResidential - Single Family
SUBDIVISIONEast Northbrook
SCHOOLDistrict 225
Property Description
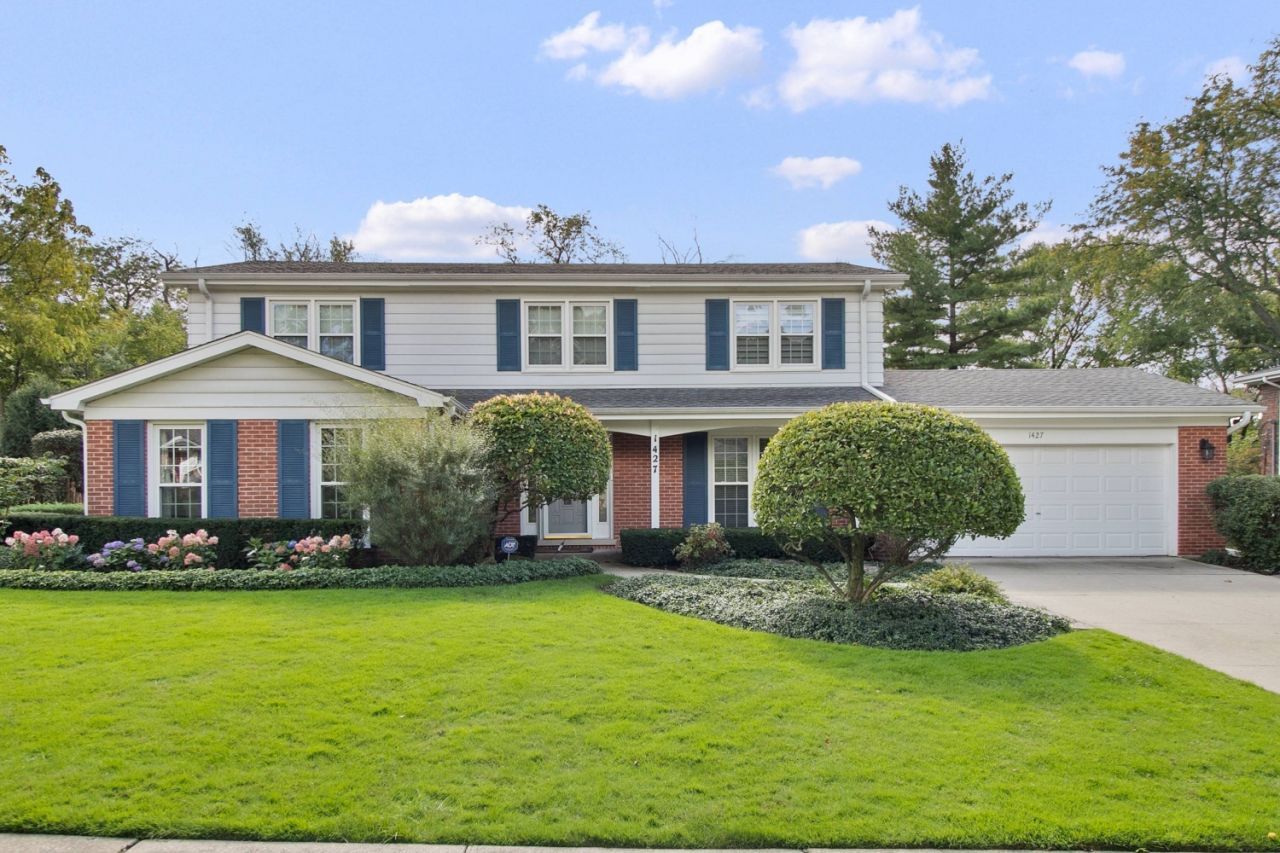
Completely updated and impeccably cared for, this beautiful 5-bedroom, 3.1-bath home offers an exceptional opportunity in highly desirable east Northbrook and award-winning District 28. Renovated by Schwall Builders in 2017, the home showcases the finishes today's buyers want, along with southern exposure, new hardwood floors on the main level, and a warm, functional layout designed for everyday living and entertaining. The inviting living room features floor-to-ceiling windows and crown molding and flows seamlessly into the family room, where a wood-burning fireplace with gas log setup and a dramatic floor-to-ceiling stone surround creates a striking focal point. A Pella sliding door leads to the private, fenced backyard with a large brick paver patio, stone seating wall, and beautifully established perennial gardens that provide color from spring through fall. The eat-in kitchen is both stylish and highly functional, offering stainless steel appliances including a Bosch dishwasher, LG 4-door smart refrigerator, and a 5-burner gas cooktop with griddle option. Leather-finished granite counters, a single-basin sink with instant hot water dispenser, LED lighting, a remote-controlled window treatment, and a large picture window overlooking the backyard complete the space. The dining room, accented with chair rail and a chandelier, is perfectly suited for hosting family and friends. A well-designed mudroom keeps daily life organized with cubbies, wall hooks, a bench, LG washer and dryer, granite counter, pantry closet, and convenient access to the 2-car garage and backyard. Upstairs, the primary suite features a new walk-in closet and a beautifully appointed ensuite bath with double-bowl vanity, granite counters, a walk-in shower with dual shower heads, and a linen closet. Three additional spacious bedrooms, a sun-filled hall bath, and a second linen closet complete the second floor. The lower level expands the living space with a recreation room, fifth bedroom, full bath, private office with double doors, and abundant storage. Additional highlights include in-ground sprinklers, a Lennox furnace, AprilAire whole-house humidifier, radon mitigation system, and new basement windows. Ideally located within walking distance of downtown Northbrook, shopping, parks, swimming, and transportation, this home offers an outstanding lifestyle in one of Northbrook's most sought-after locations.
Property Features
Property Type: Residential - Single Family
Basement: Partially Finished, Storage Space, Full
Basement: Yes
Cooling: Central Air
Fireplaces: 1
Garage: 2
Heating: Natural Gas, Forced Air
Home Style: Colonial
Lot Size: 0.28 Acres
Roof Type: Asphalt
Taxes: $15,019
Year Built: 1966
Amenities
Walk-In Closet(s)
Bookcases
Separate Dining Room
Replacement Windows
Feature Descriptions
Additional rooms: Foyer, Recreation Room, Storage, Office, Bedroom 5,Utility Room-Lower Level
Appliances: Microwave, Dishwasher, High End Refrigerator, Washer, Dryer, Disposal, Stainless Steel Appliance(s), Cooktop, Oven, Gas Cooktop, Humidifier
Association Includes: None
Bath Features: Separate Shower, Double Sink
Dining Room: Separate
Exterior: Aluminum Siding, Brick
Fireplace: Gas Log, Gas Starter
Fireplace Location(s): Family Room
Laundry: Main Level
Lot: Landscaped, Mature Trees
Lot Dimensions: 12150
Other Equipment: CO Detectors, Ceiling Fan(s), Backup Sump Pump;, Water Heater-Gas
Parcel#: 04104010360000
Parking: Concrete, Garage Door Opener, Yes, Garage Owned, Attached, Garage
Sewer: Public Sewer, Storm Sewer
Total Rooms: 11
Township: Northfield
Water: Lake Michigan, Public
Room Sizes
Foyer: 12X15
Recreation Room: 15X23
Storage: 17X4
Office: 15X13
Bedroom 5: 12X19
Bedroom 2: 16X13
Bedroom 3: 12X13
Bedroom 4: 9X15
Dining Room: 12X15
Family Room: 15X17
Kitchen: 18X12
Laundry: 8X12
Living Room: 15X19
Primary Bedroom: 15X19
Local Schools
High School: Glenbrook North High School
Middle School: Northbrook Junior High School
Elementary School: Meadowbrook Elementary School
School District: District 225
Listed By / Shown By
Listed By
Agency Name: Jaffe Realty Inc.
Agency Phone: 847-564-1180
Shown By
Agent Name: Tina Tendall and Amanda Clark
Agent Phone: (815) 623-5555
Agency Title: Gambino Realtors

Estimate Your Payment
Estimated Payment
$ 6,723.65 per month $5,141.90 Principal & Interest $1,251.58 Property Tax $330.17 Homeowner's InsuranceChange Payment Information

Tina Tendall and Amanda Clark
Cell: (815) 904-3800
Fax: (866) 437-7365
Office - Bell School: (815) 623-5555
Email Me


Member Participants (and their affiliated licensees, if applicable) shall indicate on their websites that IDX information is provided exclusively for consumers’ personal non-commercial use, that it may not be used for any purpose other than to identify prospective properties consumers may be interested in purchasing, that the data is deemed reliable but is not guaranteed by MLS GRID, and that the use of the MLS GRID Data may be subject to an end user license agreement prescribed by the Member Participant’s applicable MLS if any and as amended from time to time. MLS GRID may, at its discretion, require use of other disclaimers as necessary to protect Member Participant, and/or their MLS from liability.
Based on information submitted to the MLS GRID. All data is obtained from various sources and may not have been verified by broker or MLS GRID. Supplied Open House Information is subject to change without notice. All information should be independently reviewed and verified for accuracy. Properties may or may not be listed by the office/agent presenting the information.
Privacy Policy / DMCA Notice / ADA Accessibility


This site is hosted, designed and copyright
© 1994 - 2026 by
Delta Media Group, Inc. -- Patent Pending --
1427 Woodhill Drive | MLS# 12637926
This single family home located at 1427 Woodhill Drive, Northbrook, IL 60062 is currently listed for sale with an asking price of $1,132,000. This property was built in 1966 and has 5 bedrooms and 3 full and 1 partial baths with 3295 sq. ft. Woodhill Drive is located in the East Northbrook subdivision within the District 225 school district. Search East Northbrook real estate on teisler.gogambino.com today.