

BEDS4
BATHS3 full 1 partial
SQUARE FEET2,620
MLS#12648874
STATUSNew
PROPERTY TYPEResidential - Townhouse
SCHOOLDistrict 86
Property Description
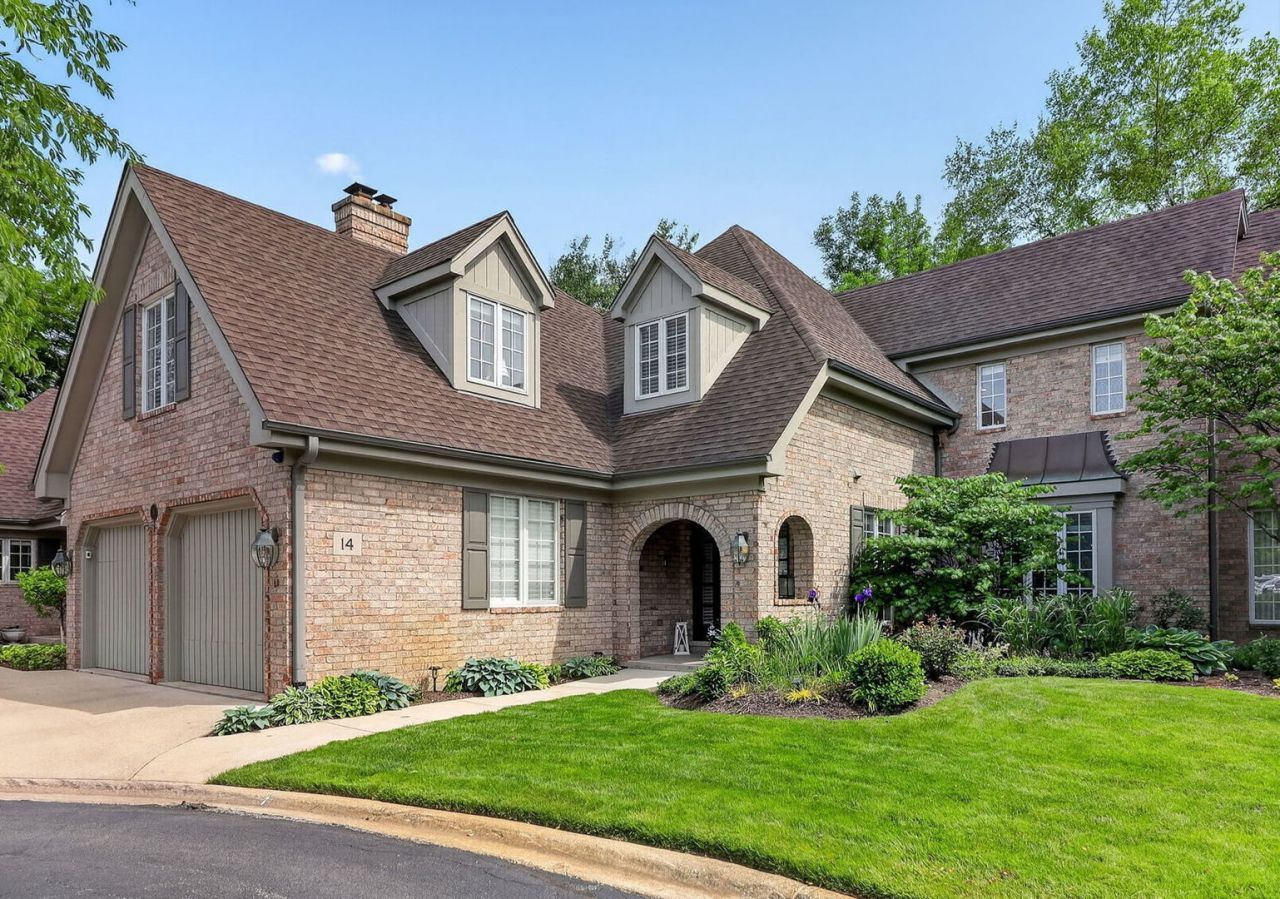
Step inside this impeccably updated and immaculately maintained townhome, built by McNaughton. This home sits beautifully inside the private community of Tartan Ridge, a highly coveted location. First floor includes spacious living room with bay window providing an abundance of natural light, large dining room with more windows, welcoming family room that opens to a bright white kitchen effortlessly inviting entertainment space and family time. Thermador and Sub-Zero appliances, nine inch tile backsplash added, and quartz countertop in the entire kitchen extending to wet bar in the family room. Deep walk-in pantry and private laundry room. Bright pendant chandeliers and floor to ceiling windows throughout that make you happy to come home. To add to the tranquility, you will find a fully upgraded fireplace, including new logs, grate, gas line, and the brick interior wall newly painted. Balcony terrace easily accessible from doors in family room. Generous two car garage is attached. When on the second floor, you are greeted with a grand balcony overlooking the family room and kitchen. The primary bedroom is the epitome of a serene comfort retreat. This refined space offers new hardwood flooring and two skylights. Relaxing en suite primary bathroom with dual sinks, a full tub, shower, and a large walk-in closet. The second very spacious bedroom includes a walk-in closet and a dramatic vaulted ceiling. Second full bathroom was completely remodeled in March 2026. Third bedroom is freshly painted with a spacious closet as well. Venture into the expansive lower level, which could be used as an entertainment area for family and friends or an in-law suite. While in the lower level, you will find a full bath, a 4th bedroom, a full kitchen, a cannot-miss newly finished porcelain ten foot bar with full size refrigerator/freezer, a wet bar, and a full walk-out patio. All new throughout the home: Kohler premium toilets, premium sinks, marble or quartz counter tops, hardware on sinks, doors, windows, cabinets, drawers, light fixtures in all rooms, and lastly a new hot water heater. All walls, ceilings, trim, windows, and doors freshly pained in every room. No detail was spared in these upgrades. This home is the definition of move-in ready!
Property Features
Property Type: Residential - Townhouse
Basement: Finished, Full, Walk-Out Access
Basement: Yes
Cooling: Central Air
Fireplaces: 1
Garage: 2
Heating: Natural Gas, Forced Air, Zoned
Lot Size: 67 X 44
Stories: 2.0
Taxes: $12,943
Year Built: 1987
Amenities
Cathedral Ceiling(s)
Wet Bar
Built-in Features
Walk-In Closet(s)
Pantry
Feature Descriptions
Additional rooms: Balcony/Porch/Lanai, Storage, Pantry, Walk In Closet, Foyer
Appliances: Double Oven, Dishwasher, High End Refrigerator, Washer, Dryer, Cooktop, Humidifier
Association Includes: Parking, Insurance, Exterior Maintenance, Lawn Care, Scavenger, Snow Removal
Dining Room: Separate
Exterior: Brick
Fireplace: Gas Log, Gas Starter
Fireplace Location(s): Family Room
HOA Fee: 550/ Monthly
Laundry: Main Level, Gas Dryer Hookup, In Unit, Sink
Lot: Cul-De-Sac, Landscaped, Mature Trees
Lot Dimensions: 67 X 44
Other Equipment: Central Vacuum, Security System, CO Detectors, Ceiling Fan(s), Sump Pump
Parcel#: 18181010160000
Parking: Yes, Garage Owned, Attached, Garage
Pet Allowed: Cats OK, Dogs OK
Security: yes
Sewer: Public Sewer
Total Rooms: 8
Township: Lyons
Water: Lake Michigan
Room Sizes
Bar/Entertainment: 15X10
Balcony/Porch/Lanai: 15X6
Storage: 13X14
Pantry: 8X4
Walk In Closet: 12X6
Foyer: 11X8
Bedroom 2: 20X15
Bedroom 3: 17X10
Bedroom 4: 18X11
Dining Room: 14X11
Family Room: 21X17
Kitchen: 14X10
Laundry: 8X7
Living Room: 20X14
Primary Bedroom: 20X14
Local Schools
High School: Hinsdale Central High School
Middle School: Hinsdale Middle School
Elementary School: Elm Elementary School
School District: District 86
Listed By / Shown By
Listed By
Agency Name: Berkshire Hathaway HomeServices Chicago
Agency Phone: 630-325-7500
Shown By
Agent Name: Tina Tendall and Amanda Clark
Agent Phone: (815) 623-5555
Agency Title: Gambino Realtors

Estimate Your Payment
Estimated Payment
$ 6,637.66 per month $5,223.66 Principal & Interest $1,078.58 Property Tax $335.42 Homeowner's InsuranceChange Payment Information

Tina Tendall and Amanda Clark
Cell: (815) 904-3800
Fax: (866) 437-7365
Office - Bell School: (815) 623-5555
Email Me


Member Participants (and their affiliated licensees, if applicable) shall indicate on their websites that IDX information is provided exclusively for consumers’ personal non-commercial use, that it may not be used for any purpose other than to identify prospective properties consumers may be interested in purchasing, that the data is deemed reliable but is not guaranteed by MLS GRID, and that the use of the MLS GRID Data may be subject to an end user license agreement prescribed by the Member Participant’s applicable MLS if any and as amended from time to time. MLS GRID may, at its discretion, require use of other disclaimers as necessary to protect Member Participant, and/or their MLS from liability.
Based on information submitted to the MLS GRID. All data is obtained from various sources and may not have been verified by broker or MLS GRID. Supplied Open House Information is subject to change without notice. All information should be independently reviewed and verified for accuracy. Properties may or may not be listed by the office/agent presenting the information.
Privacy Policy / DMCA Notice / ADA Accessibility


This site is hosted, designed and copyright
© 1994 - 2026 by
Delta Media Group, Inc. -- Patent Pending --
14 Tartan Ridge Road | MLS# 12648874
This townhouse located at 14 Tartan Ridge Road, Burr Ridge, IL 60527 is currently listed for sale with an asking price of $1,150,000. This property was built in 1987 and has 4 bedrooms and 3 full and 1 partial baths with 2620 sq. ft. Tartan Ridge Road is located within the District 86 school district. Search Burr Ridge real estate on teisler.gogambino.com today.