

BEDS5
BATHS4 full 1 partial
SQUARE FEET10,382
MLS#12698805
STATUSNew
PROPERTY TYPEResidential - Single Family
SCHOOLDistrict 205
Property Description
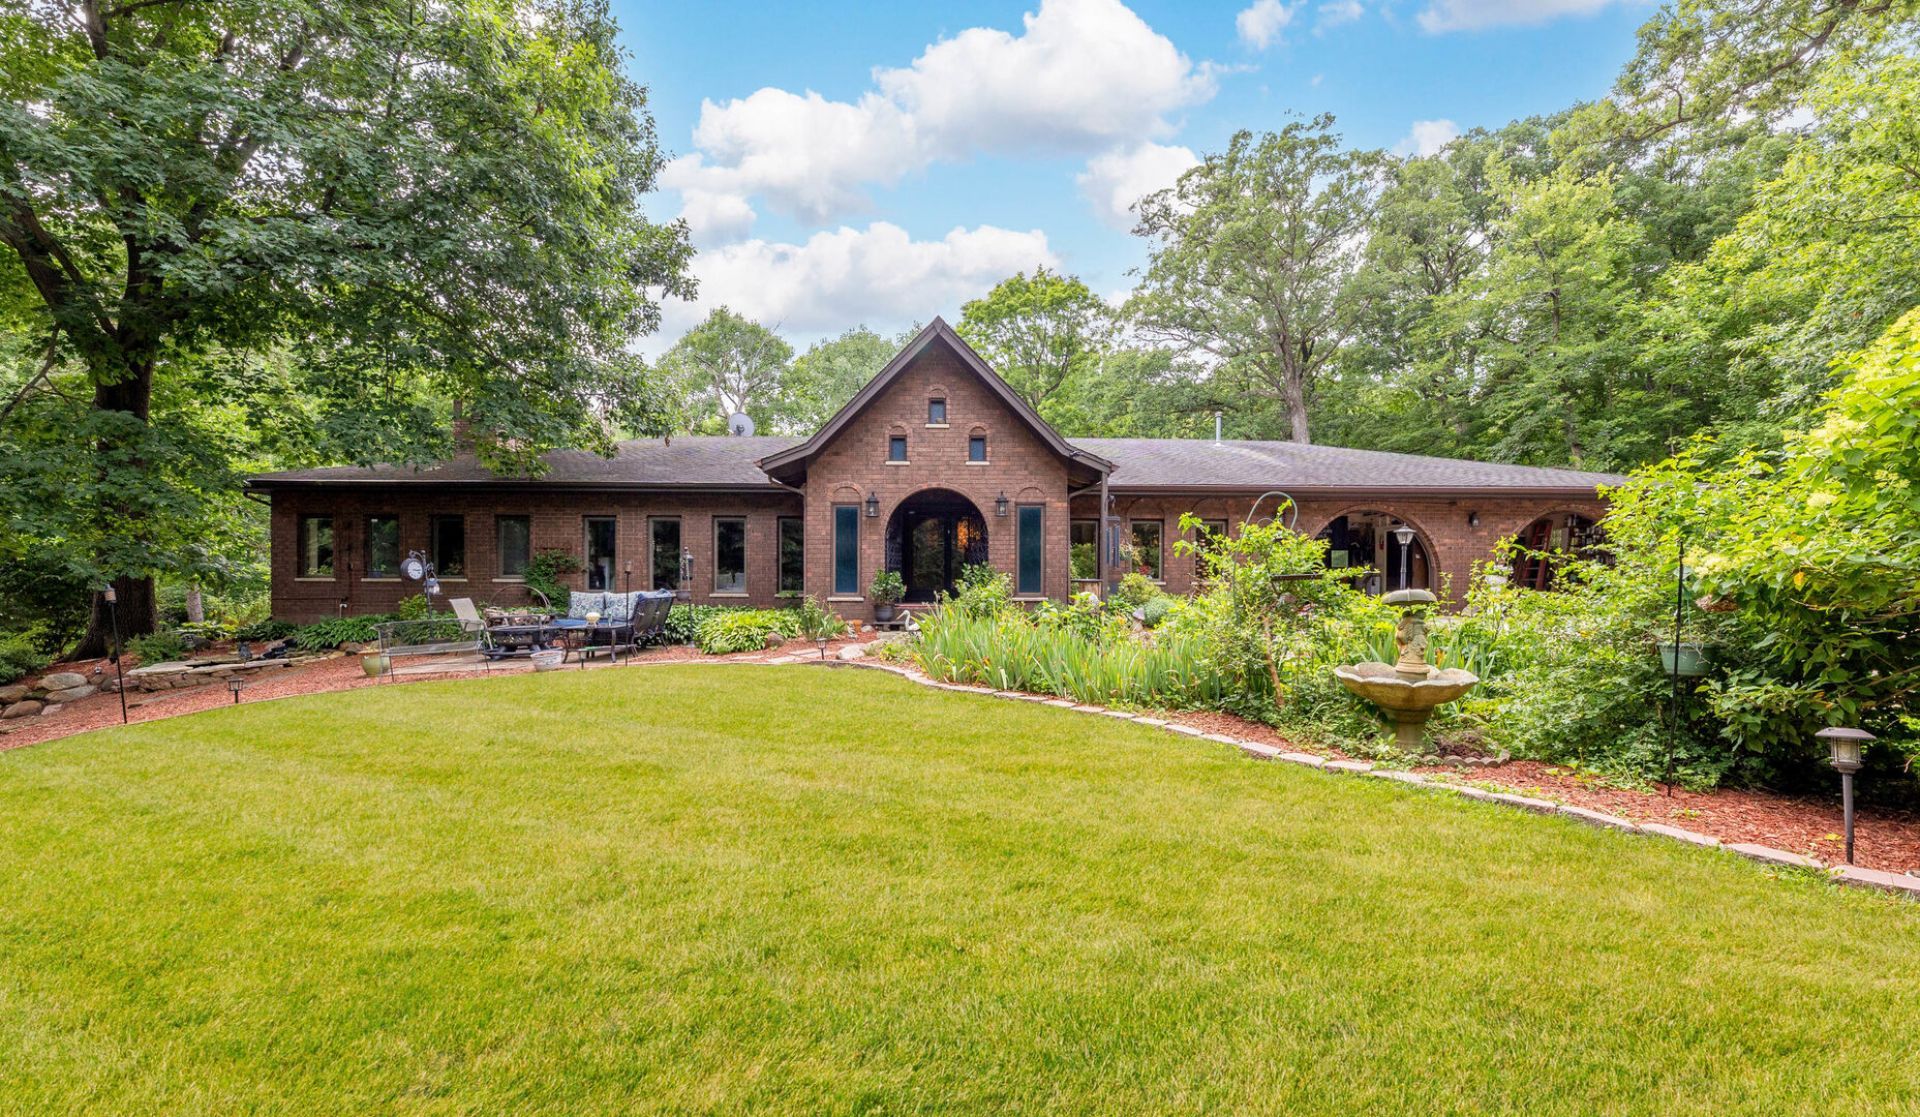
One-of-a-kind custom estate situated on one of the most private and secluded 5-acre parcels in Homer Glen, surrounded by protected forest preserve land, creating a truly unmatched setting of peace, privacy, and natural beauty. As you travel down the winding drive, you'll immediately experience the tranquility that defines this extraordinary property. Upon arrival, you're welcomed by breathtaking gardens meticulously cultivated over the years, featuring mature trees, flowering plants, annuals, and perennials that create a landscape unlike any other. This remarkable home offers 5 bedrooms, 4 full baths, and 1 half bath, thoughtfully designed for comfortable everyday living and unforgettable entertaining. A grand foyer opens to an expansive living room and formal dining room filled with natural light and picturesque views of the surrounding landscape. The spacious kitchen offers abundant cabinetry and workspace and is complemented by a second dining area perfect for casual meals and family gatherings. Just off the kitchen is an impressive private office featuring a fireplace and direct access to the wraparound rear porch, creating the ideal work-from-home retreat or quiet reading room. The main level also features three generously sized bedrooms, including the spacious primary suite with a private en-suite bath, plus an additional full bathroom. The walkout lower level expands the home's incredible living space with a very spacious family room with a large fireplace, two additional bedrooms or multi-purpose rooms, multiple recreation and entertainment areas, a custom bar, fitness room (with a fireplace), full bathroom, and abundant storage, making it ideal for related living, guests, or hosting gatherings of any size. One of the home's most spectacular features is the year-round indoor swimming pool and hot tub (sold as is), providing a private resort experience in every season. Whether relaxing poolside, entertaining friends, or enjoying peaceful mornings overlooking the surrounding woods, this exceptional space offers endless possibilities. Step outside to discover expansive lawns, beautifully maintained gardens, a children's playground, mature trees, and countless places to relax, entertain, or simply enjoy the serenity of nature. The combination of protected forest preserve surroundings, remarkable landscaping, and exceptional outdoor living spaces makes this property feel like your own private botanical retreat. Rarely does an estate of this caliber become available. Offering an extraordinary combination of privacy, natural beauty, resort-style amenities, and over 5 acres of picturesque grounds, this is more than a home-it's a lifestyle unlike any other. The home is being sold as is.
Property Features
Property Type: Residential - Single Family
Basement: Yes
Basement: Finished, Full
Cooling: Central Air
Fireplaces: 3
Garage: 3
Heating: Natural Gas, Forced Air
Lot Size: 5.00 Acres
Roof Type: Asphalt
Taxes: $21,942
Year Built: 1974
Amenities
Hot Tub
Wet Bar
1st Floor Bedroom
1st Floor Full Bath
Walk-In Closet(s)
Open Floorplan
Cocktail Lounge
Dining Combo
Separate Dining Room
Pantry
Feature Descriptions
Additional rooms: Bedroom 5,Breakfast Room, Great Room, Recreation Room, Game Room, Screened Porch, Sun Room, Storage
Additional Structures: Barn(s)
Appliances: Range, Dishwasher, Refrigerator, Washer, Dryer
Association Includes: None
Bath Features: Whirlpool, Separate Shower, Double Sink
Dining Room: Separate
Exterior: Brick
Fireplace: Wood Burning
Fireplace Location(s): Family Room, Basement, Den/Library
Hot Tub: Yes
Laundry: Gas Dryer Hookup, In Unit, Sink
Lot: Cul-De-Sac, Forest Preserve Adjacent, Nature Preserve Adjacent, Landscaped, Wooded, Mature Trees, Backs to Trees/Woods, Garden, Sloped
Lot Dimensions: 495 X440
Parcel#: 1605272000300000
Parking: Concrete, Circular Driveway, Side Driveway, Garage Door Opener, Yes, Garage Owned, Attached, Driveway, Owned, Garage
Sewer: Septic Tank
Total Rooms: 13
Township: Homer
Water: Well
Room Sizes
Bedroom 5: 11X12
Breakfast Room: 15X19
Great Room: 29X15
Recreation Room: 19X22
Game Room: 37X22
Screened Porch: 13X9
Sun Room: 29X16
Bar/Entertainment: 21X22
Storage: 13X10
Screened Porch: 49X30
Bedroom 2: 17X15
Bedroom 3: 14X20
Bedroom 4: 19X17
Dining Room: 15X20
Family Room: 27X16
Kitchen: 15X14
Laundry: 11X15
Living Room: 27X19
Primary Bedroom: 17X19
Local Schools
High School: Lockport Township High School
School District: District 205
Listed By / Shown By
Listed By
Agency Name: Re/Max In The Village
Agency Phone: 708-386-1400
Shown By
Agent Name: Tina Tendall and Amanda Clark
Agent Phone: (815) 623-5555
Agency Title: Gambino Realtors

Estimate Your Payment
Estimated Payment
$ 6,904.18 per month $4,769.43 Principal & Interest $1,828.50 Property Tax $306.25 Homeowner's InsuranceChange Payment Information

Tina Tendall and Amanda Clark
Cell: (815) 904-3800
Fax: (866) 437-7365
Office - Bell School: (815) 623-5555
Email Me


Member Participants (and their affiliated licensees, if applicable) shall indicate on their websites that IDX information is provided exclusively for consumers’ personal non-commercial use, that it may not be used for any purpose other than to identify prospective properties consumers may be interested in purchasing, that the data is deemed reliable but is not guaranteed by MLS GRID, and that the use of the MLS GRID Data may be subject to an end user license agreement prescribed by the Member Participant’s applicable MLS if any and as amended from time to time. MLS GRID may, at its discretion, require use of other disclaimers as necessary to protect Member Participant, and/or their MLS from liability.
Based on information submitted to the MLS GRID. All data is obtained from various sources and may not have been verified by broker or MLS GRID. Supplied Open House Information is subject to change without notice. All information should be independently reviewed and verified for accuracy. Properties may or may not be listed by the office/agent presenting the information.
Privacy Policy / DMCA Notice / ADA Accessibility


This site is hosted, designed and copyright
© 1994 - 2026 by
Delta Media Group, Inc. -- Patent Pending --
13927 W 167th Street | MLS# 12698805
This single family home located at 13927 W 167th Street , Homer Glen, IL 60491 is currently listed for sale with an asking price of $1,050,000. This property was built in 1974 and has 5 bedrooms and 4 full and 1 partial baths with 10382 sq. ft. W 167th Street is located within the District 205 school district. Search Homer Glen real estate on teisler.gogambino.com today.