

BEDS6
BATHS4 full
SQUARE FEET3,614
MLS#12647939
STATUSActive
PROPERTY TYPEResidential - Single Family
SUBDIVISIONOld Oak West
SCHOOLDistrict 205
Property Description
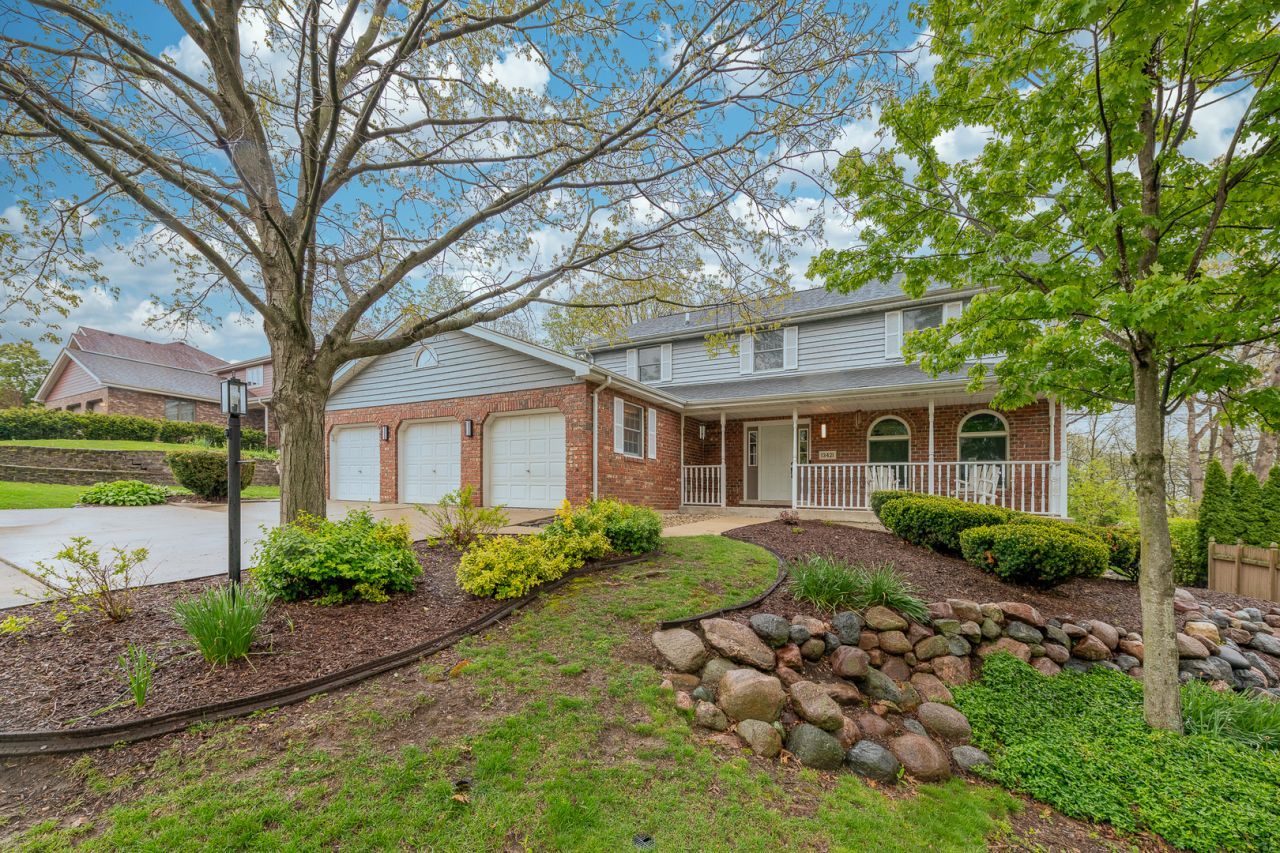
ABSOLUTELY GORGEOUS, ONE OF A KIND, CUSTOM HOME in the HIGHLY SOUGHT-AFTER Old Oak South neighborhood of Homer Glen. This home is one of the largest homes in this neighborhood. The builder specifically designed this home with EXTRA LIVING SPACE by including an ENORMOUS GREAT ROOM, 6 bedrooms, 4 full bathrooms and a HUGE finished, walk-out basement! You will feel right at home in this house which combines traditional character and charm with contemporary updates throughout including gorgeous hardwood flooring, updated lighting, modern paint colors and an updated kitchen with KitchenAid stainless steel appliances, granite counter tops, an elegant marble backsplash, counter seating and a lovely dining space overlooking the backyard. There is also a main floor bedroom/office and a full bathroom, perfect for overnight guests or related living. Upstairs you will find four spacious bedrooms including a sprawling primary suite with attached bathroom and an enormous walk-in closet with a very well thought out Elfa closet storage system. The full, finished, walk-out basement provides even more living space with a 6th bedroom, 4th full bathroom, bar/kitchenette with sink, refrigerator and built in wine storage, a HUGE entertainment/recreation space and TONS of additional closet and storage space. Perhaps the most spectacular living space in this home is not even inside the home itself. Step outside and welcome home to your very own PRIVATE and PEACEFUL, OUTDOOR OASIS and ENTERTAINMENT PARADISE! This outdoor living space is perfect for relaxation, recreation and entertaining just in time for those summer gatherings and backyard BBQ's. This space has everything including a pool, hot tub and a newer, sprawling composite deck with separate dining and lounging areas. Just imagine a summer dinner party with friends as you enjoy a cocktail in the hot tub or by the fire as the sun sets over the lush forest behind you. This property backs up to a densely wooded easement so you will never have neighbors behind you. Just beyond the woods is the famed Homer Glen Heroes trail. This paved walking/biking trail runs throughout the Village of Homer Glen connecting to several village parks and includes a planned westward extension that will eventually connect directly to Homer Glen's CROWN JEWEL outdoor recreation area - Heritage Park. The 300+ acre community park is the largest park in the village and includes paved walking/biking paths, tennis and pickleball courts, sand volleyball courts, disc golf, an enormous sledding hill, soccer fields, a Ninja Warrior style fitness course, tons of open space and several other amenities soon to come including a veteran's memorial, covered dining pavilion, a spectacular interactive, zero-entry water feature and an outdoor entertainment amphitheater and village green. There is so much to offer in this amazing home and the location cannot be beat! There is no question that this one WILL NOT LAST LONG! Take advantage of this unbelievable
Property Features
Property Type: Residential - Single Family
Basement: Yes
Basement: Finished, Exterior Entry, Full, Walk-Out Access
Cooling: Central Air, Zoned
Fireplaces: 1
Garage: 3
Heating: Natural Gas, Forced Air, Sep Heating Systems - 2+
Lot Size: 0.36 Acres
Roof Type: Asphalt
Taxes: $12,277
Year Built: 1988
Amenities
Cathedral Ceiling(s)
Wet Bar
1st Floor Bedroom
In-Law Floorplan
Feature Descriptions
Additional rooms: Bedroom 5,Bedroom 6,Foyer, Recreation Room
Appliances: Range, Microwave, Dishwasher, Refrigerator, Washer, Dryer, Humidifier
Association Includes: None
Bath Features: Whirlpool, Separate Shower
Dining Room: Separate
Exterior: Brick, Cedar
Fireplace: Wood Burning, Gas Starter
Fireplace Location(s): Family Room
Lot: Cul-De-Sac, Wooded
Lot Dimensions: 176X90
Other Equipment: Central Vacuum, Ceiling Fan(s), Sprinkler-Lawn, Air Purifier
Parcel#: 1605111040200000
Parking: Concrete, Garage Door Opener, Yes, Garage Owned, Attached, Garage
Sewer: Public Sewer
Total Rooms: 11
Township: Homer
Water: Lake Michigan
Room Sizes
Bedroom 5: 14X10
Foyer: 16X10
Recreation Room: 30X14
Bedroom 6: 19X12
Bedroom 2: 14X14
Bedroom 3: 15X11
Bedroom 4: 12X11
Dining Room: 16X13
Family Room: 30X20
Kitchen: 23X15
Living Room: 21X13
Primary Bedroom: 20X16
Local Schools
High School: Lockport Township High School
School District: District 205
Listed By / Shown By
Listed By
Agency Name: Keller Williams Preferred Rlty
Agency Phone: 708-798-1111
Shown By
Agent Name: Tina Tendall and Amanda Clark
Agent Phone: (815) 623-5555
Agency Title: Gambino Realtors

Estimate Your Payment
Estimated Payment
$ 4,165.17 per month $2,952.50 Principal & Interest $1,023.08 Property Tax $189.58 Homeowner's InsuranceChange Payment Information

Tina Tendall and Amanda Clark
Cell: (815) 904-3800
Fax: (866) 437-7365
Office - Bell School: (815) 623-5555
Email Me


Member Participants (and their affiliated licensees, if applicable) shall indicate on their websites that IDX information is provided exclusively for consumers’ personal non-commercial use, that it may not be used for any purpose other than to identify prospective properties consumers may be interested in purchasing, that the data is deemed reliable but is not guaranteed by MLS GRID, and that the use of the MLS GRID Data may be subject to an end user license agreement prescribed by the Member Participant’s applicable MLS if any and as amended from time to time. MLS GRID may, at its discretion, require use of other disclaimers as necessary to protect Member Participant, and/or their MLS from liability.
Based on information submitted to the MLS GRID. All data is obtained from various sources and may not have been verified by broker or MLS GRID. Supplied Open House Information is subject to change without notice. All information should be independently reviewed and verified for accuracy. Properties may or may not be listed by the office/agent presenting the information.
Privacy Policy / DMCA Notice / ADA Accessibility


This site is hosted, designed and copyright
© 1994 - 2026 by
Delta Media Group, Inc. -- Patent Pending --
13421 W Oakwood Court | MLS# 12647939
This single family home located at 13421 W Oakwood Court, Homer Glen, IL 60491 is currently listed for sale with an asking price of $650,000. This property was built in 1988 and has 6 bedrooms and 4 full baths with 3614 sq. ft. W Oakwood Court is located in the Old Oak West subdivision within the District 205 school district. Search Old Oak West real estate on teisler.gogambino.com today.