

BEDS2
BATHS2 full
SQUARE FEET1,780
MLS#12662680
STATUSNew
PROPERTY TYPEResidential - Townhouse
SCHOOLDistrict 210
Property Description
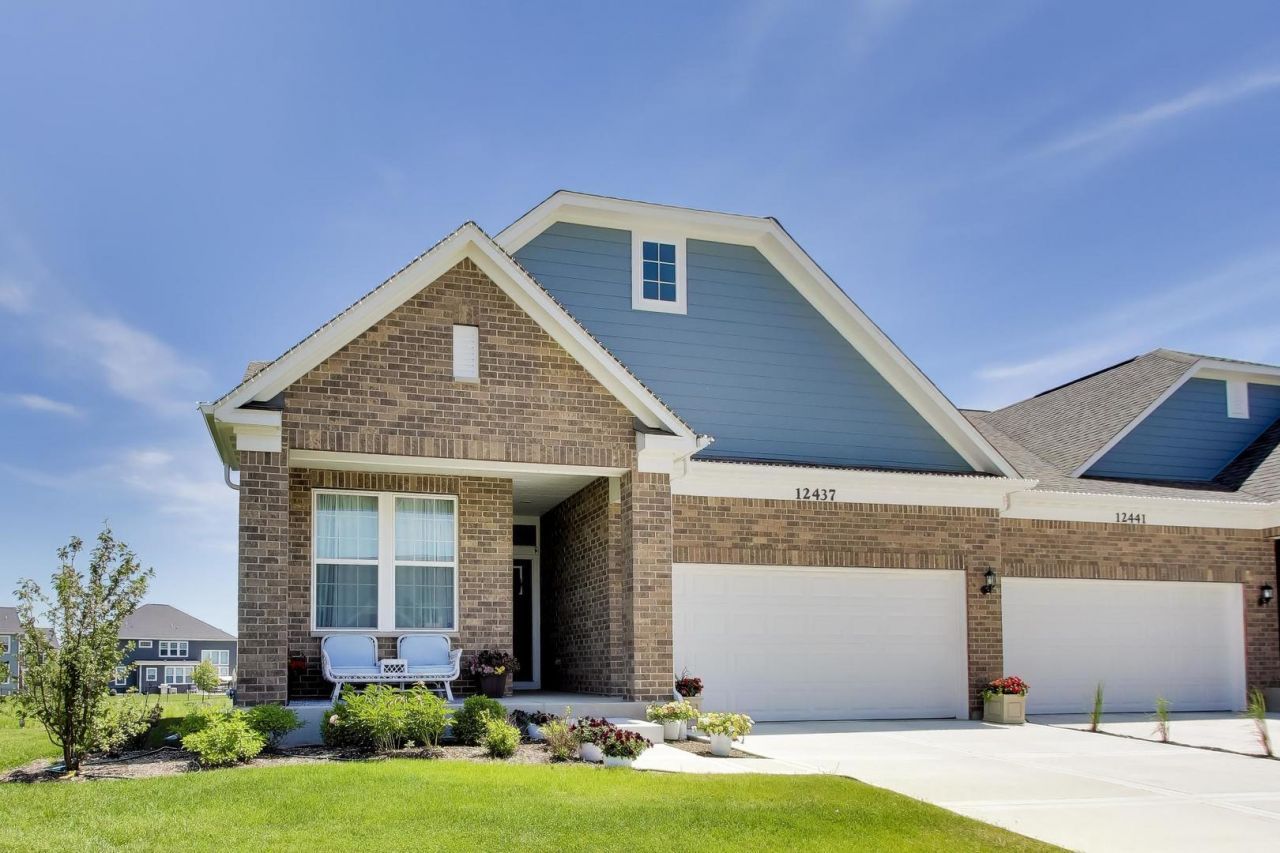
Over $200,000 in upgrades, shows like a model, professionally upgraded by one of the best designers in Chicago. Most furniture is designer and brand new; possible to buy partial or fully furnished for additional $. Enjoy the ease and convenience of one-level living in this beautifully appointed ranch townhome featuring designer finishes throughout and 2 car garage. The stunning gourmet kitchen is a chef's dream, showcasing custom cabinetry with both white and navy, quartz countertops, a center island, pantry, 3 upgraded lighting fixtures, and state-of-the-art stainless steel appliances, gold Moen faucet and soap dispenser. The luxurious primary suite offers an oversized walk-in closet and a spa-inspired bath complete with a dual vanity, linen closet, Kohler toilet, upgraded hardware, separate shower, wallpaper and new mirrors/lighting. 2nd bath brand new marble flooring, new RL inspired vanity, Serena and Lily wallpaper, Serena and Lily lighting, Toto toilet, new Kohler hardware. Relax by the new custom-made cozy built-in fireplace featuring hidden TV storage, or unwind in the sunroom enhanced with elegant wainscoting/wallpaper, crown molding, and overlooking the pond. Additional upgrades include crown molding in LR, Dining, entry and kitchen, upgraded 5 inch baseboard throughout, custom paint throughout, designer wallpaper in the entry, bathrooms, and sunroom, and professionally very detailed organized storage systems in 5 closets, including the pantry. Even more improvements include a new high-end LG refrigerator, new LG washer and dryer (all included), new front and rear landscaping, epoxy-coated garage flooring, full garage paint, a backup generator, and home water filtration system. Gorgeous laundry and mud room area with Serena and Lily wallpaper, counter, cabinets and sink added in. Every door has also been upgraded. Interior front entry door custom painted. Lastly, unfinished basement with rough in for a bathroom; excellent storage, if you are moving from a large home there is no shortage of storage space. Neatly organized, custom basement floor primed and painted. Basement landing has been tiled and stairs painted. Fine attention to every detail, seller travels a lot so very lightly lived in. Highly sought-after school districts. ADT has been installed throughout the home, just switch to your name. Ideally located in highly desirable Lemont, just minutes from I-355 and I-55 and within 30 minutes of Midway and O'Hare airports. Enjoy easy access to world-class golf at Cog Hill and Ruffled Feathers Golf Club, as well as award-winning Lemont High School. Exclusions: All light fixtures except those in the kitchen and primary bedroom; LR sconces; mirror in 2nd bath. Agent Owned.
Property Features
Property Type: Residential - Townhouse
Basement: Yes
Basement: Unfinished, Bath/Stubbed, Storage Space, Daylight, Full
Cooling: Central Air
Fireplaces: 1
Garage: 2
Heating: Natural Gas
Lot Size: 7,392
Stories: 1.0
Year Built: 2025
Amenities
1st Floor Bedroom
1st Floor Full Bath
Storage
Walk-In Closet(s)
Open Floorplan
Special Millwork
Paneling
Pantry
Quartz Counters
Feature Descriptions
Additional rooms: Heated Sun Room
Appliances: Range, Microwave, Dishwasher, Refrigerator, Washer, Dryer, Disposal, Stainless Steel Appliance(s), Water Purifier Owned
Association Includes: Exterior Maintenance, Lawn Care, Snow Removal
Bath Features: Separate Shower, Double Sink
Exterior: Brick
Fireplace: Electric, Includes Accessories
Fireplace Location(s): Living Room
HOA Fee: 303/ Monthly
Laundry: Main Level, In Unit, Sink
Lot: Landscaped
Lot Dimensions: 7392
Parcel#: 22263060250000
Parking: Concrete, Garage Door Opener, Yes, Garage Owned, Attached, Garage
Pet Allowed: Cats OK, Dogs OK
Sewer: Public Sewer
Total Rooms: 6
Township: Lemont
Water: Public
Room Sizes
Heated Sun Room: 15X9
Bedroom 2: 10X11
Dining Room: 14X12
Kitchen: 14X12
Living Room: 14X19
Primary Bedroom: 13X15
Local Schools
High School: Lemont Twp High School
Middle School: Old Quarry Middle School
Elementary School: Oakwood Elementary School
School District: District 210
Listed By / Shown By
Listed By
Agency Name: @properties Christie's International Real Estate
Agency Phone: 312-682-8500
Shown By
Agent Name: Tina Tendall and Amanda Clark
Agent Phone: (815) 623-5555
Agency Title: Gambino Realtors

Estimate Your Payment
Estimated Payment
$ 3,262.94 per month $3,066.06 Principal & Interest $0.00 Property Tax (data not provided by mls) $196.88 Homeowner's InsuranceChange Payment Information

Tina Tendall and Amanda Clark
Cell: (815) 904-3800
Fax: (866) 437-7365
Office - Bell School: (815) 623-5555
Email Me


Member Participants (and their affiliated licensees, if applicable) shall indicate on their websites that IDX information is provided exclusively for consumers’ personal non-commercial use, that it may not be used for any purpose other than to identify prospective properties consumers may be interested in purchasing, that the data is deemed reliable but is not guaranteed by MLS GRID, and that the use of the MLS GRID Data may be subject to an end user license agreement prescribed by the Member Participant’s applicable MLS if any and as amended from time to time. MLS GRID may, at its discretion, require use of other disclaimers as necessary to protect Member Participant, and/or their MLS from liability.
Based on information submitted to the MLS GRID. All data is obtained from various sources and may not have been verified by broker or MLS GRID. Supplied Open House Information is subject to change without notice. All information should be independently reviewed and verified for accuracy. Properties may or may not be listed by the office/agent presenting the information.
Privacy Policy / DMCA Notice / ADA Accessibility


This site is hosted, designed and copyright
© 1994 - 2026 by
Delta Media Group, Inc. -- Patent Pending --
12437 Portrush Lane | MLS# 12662680
This townhouse located at 12437 Portrush Lane, Lemont, IL 60439 is currently listed for sale with an asking price of $675,000. This property was built in 2025 and has 2 bedrooms and 2 full baths with 1780 sq. ft. Portrush Lane is located within the District 210 school district. Search Lemont real estate on teisler.gogambino.com today.