

BEDS3
BATHS2 full
SQUARE FEET1,230
MLS#12662551
STATUSNew
PROPERTY TYPEResidential - Single Family
SCHOOLDistrict 46
Property Description
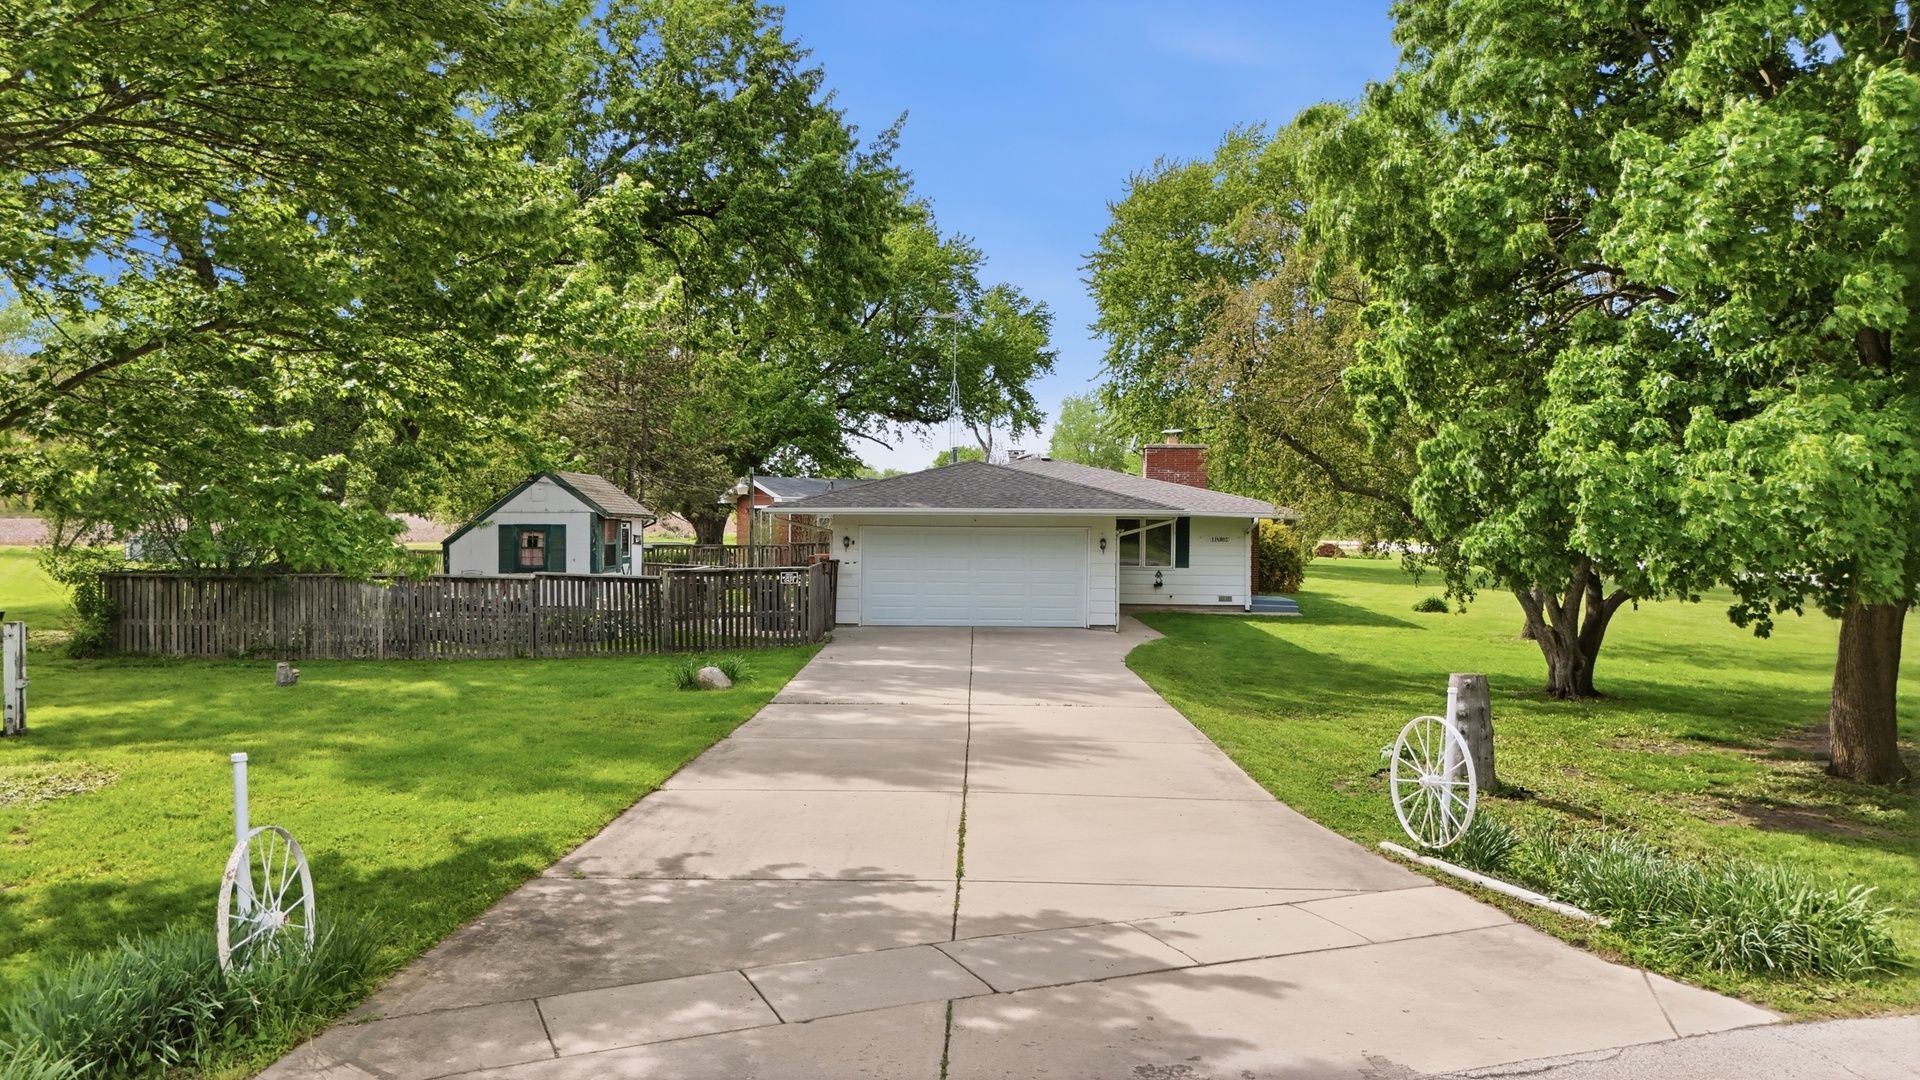
Some homes just feel right the moment you walk in and this one is exactly that. Tucked on a large lot overlooking open space in a peaceful setting, this beautifully maintained ranch home offers the perfect blend of comfort, character, and thoughtful updates. Inside, the kitchen has been tastefully updated and features stunning bamboo floors, while all bedrooms showcase warm hardwood flooring throughout the kind of quality that's hard to find at this price point. The living room centers around a classic wood-burning fireplace, making it the coziest spot in the house when the temperature drops. When warmer months roll around, step out onto the large deck and take in the open views an ideal space for morning coffee, summer barbecues, or simply unwinding after a long day. Storage is never a concern here. The heated 2.5-car garage provides generous space for vehicles, hobbies, and extras, and two additional outdoor sheds give you even more room to spread out. Major mechanical updates are already done for you newer garage door, furnace, hot water heater, stove, and dryer so you can move in with true peace of mind. Step outside and discover one of this home's most unique perks: a community sand volleyball court and a charming secret bridge over a creek just steps from your door. All of this, while still being conveniently close to the shopping, dining, and everyday amenities along Randall Road. This is the kind of home that's hard to leave and even harder to forget. Schedule your showing today!
Property Features
Property Type: Residential - Single Family
Basement: Crawl Space
Cooling: Central Air
Fireplaces: 1
Garage: 2.5
Heating: Natural Gas, Forced Air
Home Style: Ranch
Lot Size: 0.61 Acres
Taxes: $5,162
Year Built: 1961
Amenities
Built-in Features
Feature Descriptions
Additional rooms: No additional rooms
Appliances: Range, Dishwasher, Refrigerator, Washer, Dryer, Other
Association Includes: Other
Exterior: Brick, Frame
Fireplace Location(s): Family Room
HOA Fee: 20/ Annually
Lot: Corner Lot
Lot Dimensions: 191X137X251X140
Parcel#: 0617276002
Parking: Concrete, Yes, Garage Owned, Attached, Garage
Sewer: Septic-Mechanical
Total Rooms: 5
Township: Elgin
Water: Well
Room Sizes
Bedroom 2: 15X8
Bedroom 3: 10X9
Kitchen: 20X12
Living Room: 20X15
Primary Bedroom: 17X11
Local Schools
High School: Larkin High School
Middle School: Kimball Middle School
Elementary School: Hillcrest Elementary School
School District: District 46
Listed By / Shown By
Listed By
Agency Name: Epic Real Estate Group
Agency Phone: 847-922-5501
Shown By
Agent Name: Tina Tendall and Amanda Clark
Agent Phone: (815) 623-5555
Agency Title: Gambino Realtors

Estimate Your Payment
Estimated Payment
$ 2,242.43 per month $1,702.91 Principal & Interest $430.17 Property Tax $109.35 Homeowner's InsuranceChange Payment Information

Tina Tendall and Amanda Clark
Cell: (815) 904-3800
Fax: (866) 437-7365
Office - Bell School: (815) 623-5555
Email Me


Member Participants (and their affiliated licensees, if applicable) shall indicate on their websites that IDX information is provided exclusively for consumers’ personal non-commercial use, that it may not be used for any purpose other than to identify prospective properties consumers may be interested in purchasing, that the data is deemed reliable but is not guaranteed by MLS GRID, and that the use of the MLS GRID Data may be subject to an end user license agreement prescribed by the Member Participant’s applicable MLS if any and as amended from time to time. MLS GRID may, at its discretion, require use of other disclaimers as necessary to protect Member Participant, and/or their MLS from liability.
Based on information submitted to the MLS GRID. All data is obtained from various sources and may not have been verified by broker or MLS GRID. Supplied Open House Information is subject to change without notice. All information should be independently reviewed and verified for accuracy. Properties may or may not be listed by the office/agent presenting the information.
Privacy Policy / DMCA Notice / ADA Accessibility


This site is hosted, designed and copyright
© 1994 - 2026 by
Delta Media Group, Inc. -- Patent Pending --
11n802 Win Haven Drive | MLS# 12662551
This single family home located at 11n802 Win Haven Drive , Elgin, IL 60124 is currently listed for sale with an asking price of $374,900. This property was built in 1961 and has 3 bedrooms and 2 full baths with 1230 sq. ft. 11n802 Win Haven Drive is located within the District 46 school district. Search Elgin real estate on teisler.gogambino.com today.