

BEDS4
BATHS3 full 1 partial
SQUARE FEET4,152
MLS#12662108
STATUSNew
PROPERTY TYPEResidential - Single Family
SCHOOLDistrict 220
Property Description
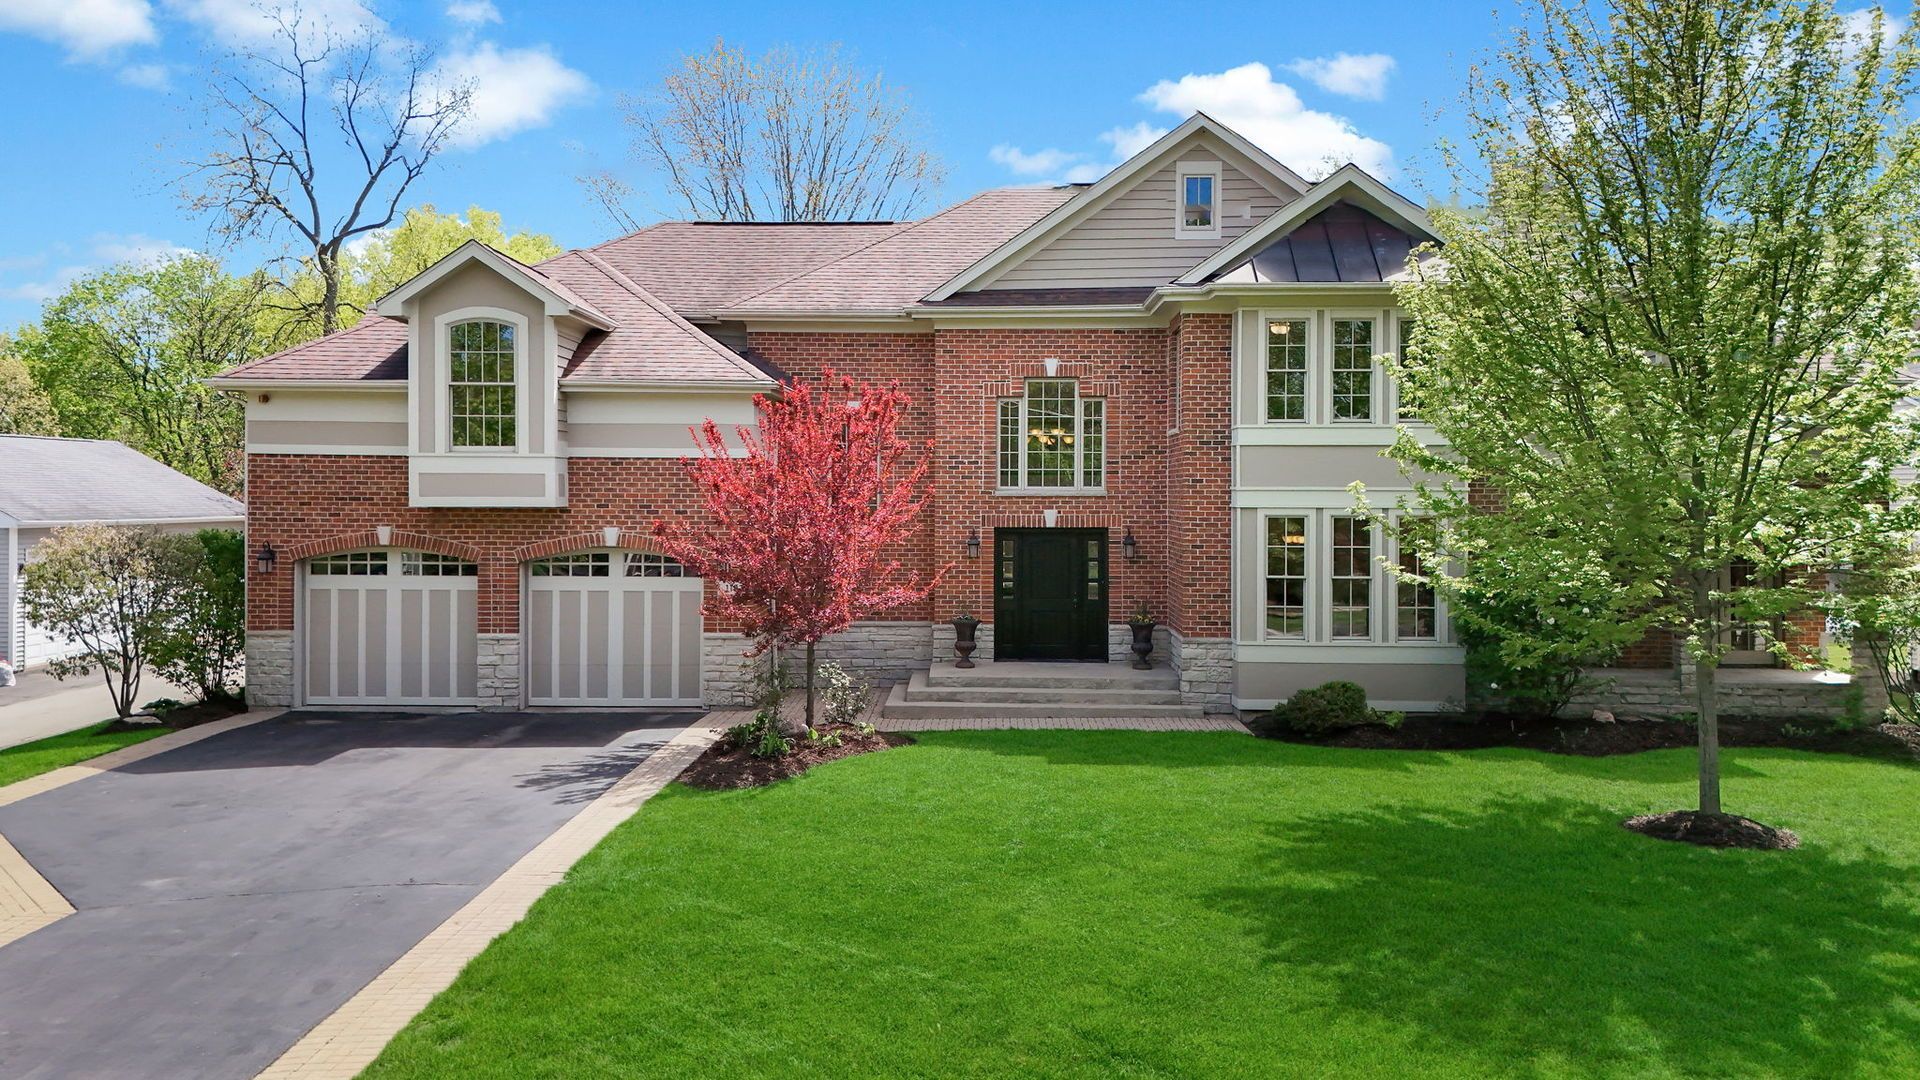
MUST SEE! Discover luxurious living in this exceptional 4bed/3.5bath Barrington residence, perfectly positioned within walking distance to Roslyn Road Elementary. Spanning over 4,000 square feet above grade, this home showcases expansive living space that is thoughtfully designed for modern living. The main level welcomes you with a soaring two-story foyer and showcases beautiful hardwood floors, high ceilings, and elegant crown molding throughout, creating a bright and sophisticated atmosphere. The open-concept kitchen is designed for both functionality and style, featuring high-end stainless steel appliances, custom cabinetry for abundant storage, and granite countertops, along with a spacious center island with seating that overlooks the family room-perfect for entertaining and everyday living. A stylish dry bar area with a built-in wine fridge offers the perfect spot for serving drinks with ease. A dedicated area for an eat-in breakfast table adds to the convenience, creating a warm and inviting space for casual dining. The living room showcases a luxurious coffered ceiling, a stunning double-sided fireplace, and direct access to the covered front porch, all enhanced by elegant French doors from the family room that create a seamless flow between spaces. The dedicated first-floor den/office offers a private and functional space for work or relaxation. The upper level features four spacious bedrooms, each enhanced with elegant tray ceilings that add architectural interest throughout. The large primary suite serves as a true retreat, offering a comfortable sitting area, a large closet, and a luxurious en suite bathroom complete with a double vanity, walk-in shower, and jacuzzi tub. The second and third bedrooms are connected by a well-appointed Jack and Jill bathroom and include generous closet space for everyday convenience. The fourth bedroom offers its own private en suite bathroom along with ample space for a sitting area, making it ideal for guests or extended stays. Enjoy the practicality of a second floor laundry room, designed to simplify your routine. The expansive full deep-pour basement offers nearly 1,800 square feet of versatile space, featuring an open layout that maximizes functionality and flow-perfect for a recreation area, home gym, or additional entertaining space. Already roughed in for a bathroom, this lower level provides an excellent opportunity to easily expand and customize to your needs. The home is equipped with a reverse osmosis system and a battery backup sump pump for added peace of mind. Zoned heating and air conditioning for enhanced comfort and efficiency. The interior has been freshly painted throughout, offering a clean and updated feel. Roof is approx 7 years old. Hot water heater approx 3 years old. Enjoy a beautifully crafted brick paver patio, ideal for hosting barbecues or unwinding around the fire pit. The home is professionally landscaped, showcasing a beautiful variety of mature trees that enhance both
Property Features
Property Type: Residential - Single Family
Basement: Unfinished, Full
Basement: Yes
Cooling: Central Air, Zoned
Fireplaces: 2
Garage: 3
Heating: Natural Gas, Forced Air
Home Style: Traditional
Lot Size: 0.22 Acres
Roof Type: Asphalt
Taxes: $22,336
Year Built: 2006
Amenities
Dry Bar
Walk-In Closet(s)
Coffered Ceiling(s)
Open Floorplan
Granite Counters
Separate Dining Room
Pantry
Feature Descriptions
Additional rooms: Office, Eating Area, Foyer
Appliances: Double Oven, Microwave, Dishwasher, High End Refrigerator, Freezer, Washer, Dryer, Disposal, Stainless Steel Appliance(s), Wine Refrigerator, Range Hood
Association Includes: None
Bath Features: Whirlpool, Separate Shower, Double Sink
Dining Room: Separate
Exterior: Brick, Cedar, Stone
Fireplace: Double Sided, Gas Log, Gas Starter
Fireplace Location(s): Family Room, Living Room, Master Bedroom
Laundry: Upper Level, Gas Dryer Hookup, In Unit, Sink
Lot: Corner Lot, Landscaped, Mature Trees
Lot Dimensions: 95X100
Other Equipment: Water-Softener Owned, Fire Sprinklers, CO Detectors, Ceiling Fan(s), Sump Pump, Backup Sump Pump;, Water Heater-Gas
Parcel#: 13361040040000
Parking: Asphalt, Garage Door Opener, Yes, Garage Owned, Attached, Garage
Sewer: Public Sewer
Total Rooms: 10
Township: Cuba
Water: Public
Room Sizes
Office: 15X14
Eating Area: 7X14
Foyer: 19X10
Bedroom 2: 14X14
Bedroom 3: 12X13
Bedroom 4: 15X21
Dining Room: 14X17
Family Room: 11X14
Kitchen: 14X16
Laundry: 8X9
Living Room: 17X15
Primary Bedroom: 14X22
Local Schools
High School: Barrington High School
Middle School: Barrington Middle School-Prairie
Elementary School: Roslyn Road Elementary School
School District: District 220
Listed By / Shown By
Listed By
Agency Name: @properties Christie's International Real Estate
Agency Phone: 847-797-0200
Shown By
Agent Name: Tina Tendall and Amanda Clark
Agent Phone: (815) 623-5555
Agency Title: Gambino Realtors

Estimate Your Payment
Estimated Payment
$ 6,646.49 per month $4,496.43 Principal & Interest $1,861.33 Property Tax $288.72 Homeowner's InsuranceChange Payment Information

Tina Tendall and Amanda Clark
Cell: (815) 904-3800
Fax: (866) 437-7365
Office - Bell School: (815) 623-5555
Email Me


Member Participants (and their affiliated licensees, if applicable) shall indicate on their websites that IDX information is provided exclusively for consumers’ personal non-commercial use, that it may not be used for any purpose other than to identify prospective properties consumers may be interested in purchasing, that the data is deemed reliable but is not guaranteed by MLS GRID, and that the use of the MLS GRID Data may be subject to an end user license agreement prescribed by the Member Participant’s applicable MLS if any and as amended from time to time. MLS GRID may, at its discretion, require use of other disclaimers as necessary to protect Member Participant, and/or their MLS from liability.
Based on information submitted to the MLS GRID. All data is obtained from various sources and may not have been verified by broker or MLS GRID. Supplied Open House Information is subject to change without notice. All information should be independently reviewed and verified for accuracy. Properties may or may not be listed by the office/agent presenting the information.
Privacy Policy / DMCA Notice / ADA Accessibility


This site is hosted, designed and copyright
© 1994 - 2026 by
Delta Media Group, Inc. -- Patent Pending --
119 Roslyn Road | MLS# 12662108
This single family home located at 119 Roslyn Road , Barrington, IL 60010 is currently listed for sale with an asking price of $989,900. This property was built in 2006 and has 4 bedrooms and 3 full and 1 partial baths with 4152 sq. ft. Roslyn Road is located within the District 220 school district. Search Barrington real estate on teisler.gogambino.com today.