

BEDS5
BATHS3 full
SQUARE FEET2,165
MLS#12654853
STATUSNew
PROPERTY TYPEResidential - Single Family
SCHOOLDistrict 218
Property Description
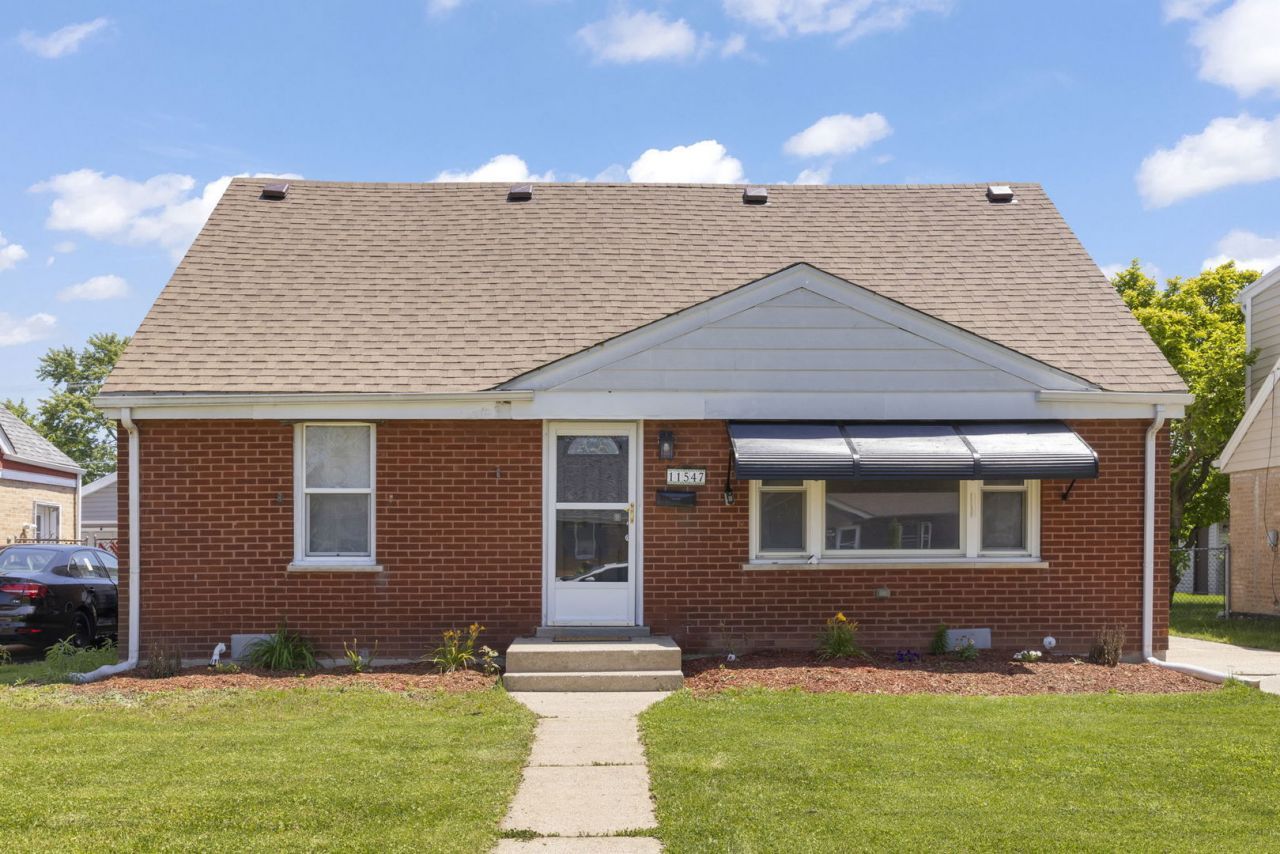
Welcome to this rare, masterfully reimagined 5-bedroom, 3-full-bath all-brick home, offering the ultimate layout for modern, flexible living. Do not underestimate this one! Featuring an expansive 2,165 total square feet under roof, this property perfectly pairs an extensively refreshed interior with heavy-duty, care-free maintenance upgrades for absolute long-term peace of mind. All of the most important, big-ticket items have already been completely taken care of, including an elite, top-tier TRANE brand furnace and central A/C system installed in 2025, a brand-new architectural roof (2026) backed by a 10-Year Warranty, a brand-new energy-efficient water heater featuring a 6-Year Warranty, and a brand-new stainless steel oven and microwave (2026). Inside, the open main level welcomes you with bright, airy spaces grounded by brand-new, durable wood-look flooring stretching continuously throughout the primary living areas. The heart of the home is a modernized, large chef's kitchen packed with premium finishes like rich granite countertops, a contemporary mosaic glass tile backsplash, a high-end stainless steel Kenmore Elite refrigerator, and those brand-new 2026 stainless appliances. Three generously sized main-floor bedrooms offer an ideal setup for single-level living, guest suites, or a specialized remote work configuration, alongside two beautifully refreshed full bathrooms. Positioned perfectly off the main entry, a versatile front flex room stands ready to serve as a family room, office, or formal dining room. Step into the gorgeous 17X8 sunroom directly off the back bedroom-the perfect flexible indoor-outdoor living space to enjoy spring, summer, and fall evenings overlooking your newly landscaped, fenced yard. Outside, the low-maintenance all-brick exterior, 2-car detached garage, and expansive concrete driveway have been fully cleared and professionally power-washed, offering a pristine canvas for multiple vehicles, deep storage, or a dedicated home workshop. Upstairs, a third full bathroom anchors two additional massive bedroom retreats measuring a rare 18X14 and 18X12, giving everyone their own private, quiet getaway. Enjoy unbeatable neighborhood convenience and walkability, situated just .2 miles to Stony Creek School, an easy .7-mile commute to the local junior high, and only .7 miles from the pristine Alsip public pool and premier park district facilities. Plus, you are in close proximity to premier local dining and entertainment staples, including 115 Bourbon Street, Cooper's Hawk Winery & Restaurant, Hog Wild, and Home Run Inn Pizza. Don't miss out on this exceptionally rare, worry-free 5-bedroom find-schedule your private tour today before it's gone!
Property Features
Property Type: Residential - Single Family
Basement: Crawl Space
Cooling: Central Air
Garage: 2
Heating: Natural Gas
Lot Size: 50 x 125
Year Built: 1956
Feature Descriptions
Additional rooms: Bedroom 5,Sun Room
Appliances: Double Oven, Dishwasher, Refrigerator, Washer, Dryer
Association Includes: None
Exterior: Aluminum Siding, Brick
Lot Dimensions: 50 x 125
Parcel#: 24223330060000
Parking: Yes, Garage Owned, Detached, Garage
Sewer: Public Sewer
Total Rooms: 8
Township: Worth
Water: Lake Michigan
Room Sizes
Bedroom 5: 18X12
Sun Room: 17X8
Bedroom 2: 12X11
Bedroom 3: 11X9
Bedroom 4: 18X14
Dining Room: COMBO
Kitchen: 13X11
Laundry: 12X7
Living Room: 17X13
Primary Bedroom: 20X13
Local Schools
High School: A B Shepard High School (Campus
Middle School: Prairie Junior High School
Elementary School: Stony Creek Elementary School
School District: District 218
Listed By / Shown By
Listed By
Agency Name: @properties Christie?s International Real Estate
Agency Phone: 630-241-0800
Shown By
Agent Name: Tina Tendall and Amanda Clark
Agent Phone: (815) 623-5555
Agency Title: Gambino Realtors

Estimate Your Payment
Estimated Payment
$ 1,638.72 per month $1,539.84 Principal & Interest $0.00 Property Tax (data not provided by mls) $98.88 Homeowner's InsuranceChange Payment Information

Tina Tendall and Amanda Clark
Cell: (815) 904-3800
Fax: (866) 437-7365
Office - Bell School: (815) 623-5555
Email Me


Member Participants (and their affiliated licensees, if applicable) shall indicate on their websites that IDX information is provided exclusively for consumers’ personal non-commercial use, that it may not be used for any purpose other than to identify prospective properties consumers may be interested in purchasing, that the data is deemed reliable but is not guaranteed by MLS GRID, and that the use of the MLS GRID Data may be subject to an end user license agreement prescribed by the Member Participant’s applicable MLS if any and as amended from time to time. MLS GRID may, at its discretion, require use of other disclaimers as necessary to protect Member Participant, and/or their MLS from liability.
Based on information submitted to the MLS GRID. All data is obtained from various sources and may not have been verified by broker or MLS GRID. Supplied Open House Information is subject to change without notice. All information should be independently reviewed and verified for accuracy. Properties may or may not be listed by the office/agent presenting the information.
Privacy Policy / DMCA Notice / ADA Accessibility


This site is hosted, designed and copyright
© 1994 - 2026 by
Delta Media Group, Inc. -- Patent Pending --
11547 S Kenneth Avenue | MLS# 12654853
This single family home located at 11547 S Kenneth Avenue , Alsip, IL 60803 is currently listed for sale with an asking price of $339,000. This property was built in 1956 and has 5 bedrooms and 3 full baths with 2165 sq. ft. S Kenneth Avenue is located within the District 218 school district. Search Alsip real estate on teisler.gogambino.com today.