

BEDS7
BATHS7 full 2 partial
SQUARE FEET9,000
MLS#12549910
STATUSNew
PROPERTY TYPEResidential - Single Family
SCHOOLDistrict 225
Property Description
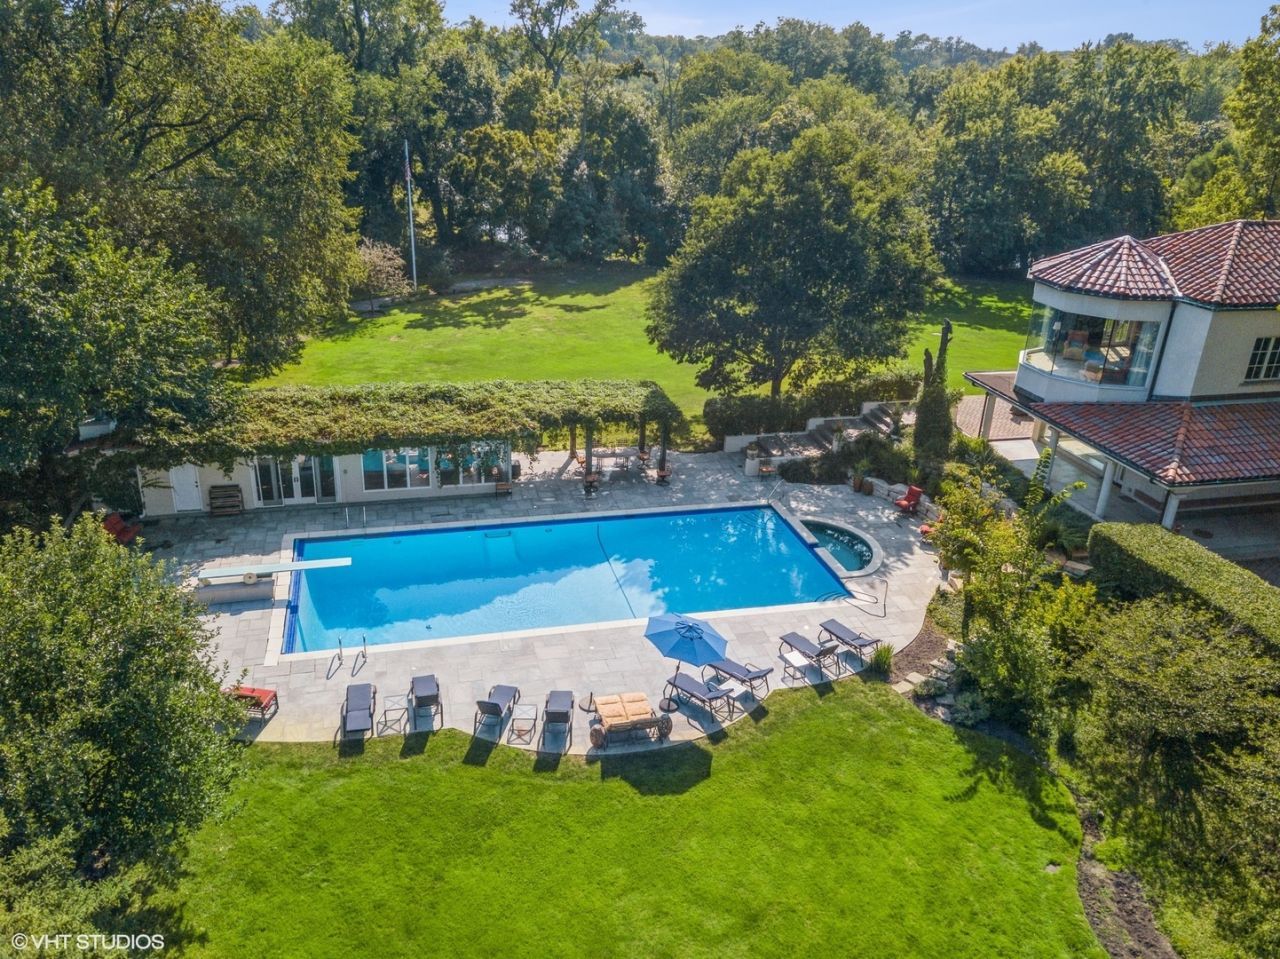
Reimagined and inspired, the 1125 Longvalley Estate offers a rare opportunity on one of the largest remaining acreages on the North Shore. Privately set behind mature trees and bordered by a rolling river, tranquil pond, and sweeping golf course views, this exceptional property delivers a true 360-degree natural setting just moments from town, Metra, top-rated schools, and only 25 minutes to downtown Chicago and O'Hare. Originally built in 1927, the home blends timeless architectural character with thoughtful updates and incredible potential. Re-envisioned with virtual renderings by Lauren Collander Interiors, the residence showcases expansive living spaces designed for both everyday living and grand entertaining. A formal living and dining room feature a classic limestone fireplace, herringbone wood flooring, and floor-to-ceiling windows overlooking the pool and scenic grounds. A dramatic 40-foot family room flows seamlessly into a billiards area, bar, and sun-filled atrium with soaring ceilings and radiant heated floors. The separate chef's kitchen includes an adjoining family room and breakfast area with views of the expansive west drive-ideal for future recreation or sport court possibilities. Outdoor living is equally impressive, with heated bluestone patio floors, an outdoor fireplace, and year-round enjoyment of the surrounding landscape. The renovated pool house includes a full bath and kitchenette, complemented by Ipe decking and bluestone surround. Upstairs, a grand library and private office capture panoramic views, while six additional bedrooms and baths include a spacious primary suite overlooking the pool and grounds. The lower level offers flexible space for recreation or future customization. A rare offering combining scale, privacy, and unmatched natural beauty. *Some Photos are Virtual Renderings of what a buyer can do with the current space. Please note that while the home is completely move in ready, the 3.42 acre parcel can also be subdivided.
Property Features
Property Type: Residential - Single Family
Basement: Yes
Basement: Partially Finished, Rec/Family Area, Full
Cooling: Central Air
Fireplaces: 3
Garage: 4
Heating: Forced Air, Radiant, Radiant Floor
Lot Size: 3.42 Acres
Roof Type: Tile
Taxes: $59,532
Year Built: 1927
Amenities
Cathedral Ceiling(s)
Wet Bar
Walk-In Closet(s)
Bookcases
Pantry
Feature Descriptions
Additional rooms: Atrium, Bedroom 5,Bedroom 6,Bedroom 7,Office, Library, Loft, Kitchen, Sitting Room
Additional Structures: Workshop, Pool House
Association Includes: None
Bath Features: Separate Shower, Double Sink, Bidet, Soaking Tub
Exterior: Stucco
Fireplace: Double Sided, Wood Burning
Fireplace Location(s): Family Room, Living Room, Den/Library, Dining Room, Exterior
Laundry: Main Level, Upper Level, Multiple Locations, Sink
Lot: Cul-De-Sac, On Golf Course, Landscaped, Wooded, Mature Trees
Lot Dimensions: 257X468X440
Parcel#: 10074001280000
Parking: Asphalt, Circular Driveway, Side Driveway, Garage Door Opener, Heated Garage, Garage, Yes, Garage Owned, Attached
Sewer: Public Sewer
Total Rooms: 16
Township: Northfield
Water: Public
Room Sizes
Atrium: 20X20
Bedroom 5: 18X18
Bedroom 6: 13X10
Bedroom 7: 12X10
Office: 16X14
Library: 13X13
Loft: 31X20
Kitchen- 2nd: 25X13
Sitting Room: 19X17
Bedroom 2: 16X16
Bedroom 3: 16X16
Bedroom 4: 13X17
Dining Room: 20X15
Family Room: 20X35
Kitchen: 15X35
Laundry: 10X8
Living Room: 36X57
Primary Bedroom: 21X18
Local Schools
High School: Glenbrook South High School
Middle School: Springman Middle School
Elementary School: Lyon Elementary School
School District: District 225
Listed By / Shown By
Listed By
Agency Name: @properties Christie's International Real Estate
Agency Phone: 847-881-0200
Shown By
Agent Name: Tina Tendall and Amanda Clark
Agent Phone: (815) 623-5555
Agency Title: Gambino Realtors

Estimate Your Payment
Estimated Payment
$ 26,593.05 per month $20,326.85 Principal & Interest $4,961.00 Property Tax $1,305.21 Homeowner's InsuranceChange Payment Information

Tina Tendall and Amanda Clark
Cell: (815) 904-3800
Fax: (866) 437-7365
Office - Bell School: (815) 623-5555
Email Me


Member Participants (and their affiliated licensees, if applicable) shall indicate on their websites that IDX information is provided exclusively for consumers’ personal non-commercial use, that it may not be used for any purpose other than to identify prospective properties consumers may be interested in purchasing, that the data is deemed reliable but is not guaranteed by MLS GRID, and that the use of the MLS GRID Data may be subject to an end user license agreement prescribed by the Member Participant’s applicable MLS if any and as amended from time to time. MLS GRID may, at its discretion, require use of other disclaimers as necessary to protect Member Participant, and/or their MLS from liability.
Based on information submitted to the MLS GRID. All data is obtained from various sources and may not have been verified by broker or MLS GRID. Supplied Open House Information is subject to change without notice. All information should be independently reviewed and verified for accuracy. Properties may or may not be listed by the office/agent presenting the information.
Privacy Policy / DMCA Notice / ADA Accessibility


This site is hosted, designed and copyright
© 1994 - 2026 by
Delta Media Group, Inc. -- Patent Pending --
1125 Longvalley Road | MLS# 12549910
This single family home located at 1125 Longvalley Road , Glenview, IL 60025 is currently listed for sale with an asking price of $4,475,000. This property was built in 1927 and has 7 bedrooms and 7 full and 2 partial baths with 9000 sq. ft. Longvalley Road is located within the District 225 school district. Search Glenview real estate on teisler.gogambino.com today.