

BEDS4
BATHS6 full 1 partial
SQUARE FEET7,106
MLS#12632004
STATUSNew
PROPERTY TYPEResidential - Single Family
SUBDIVISIONWoods of Fox Glen
SCHOOLDistrict 303
Property Description
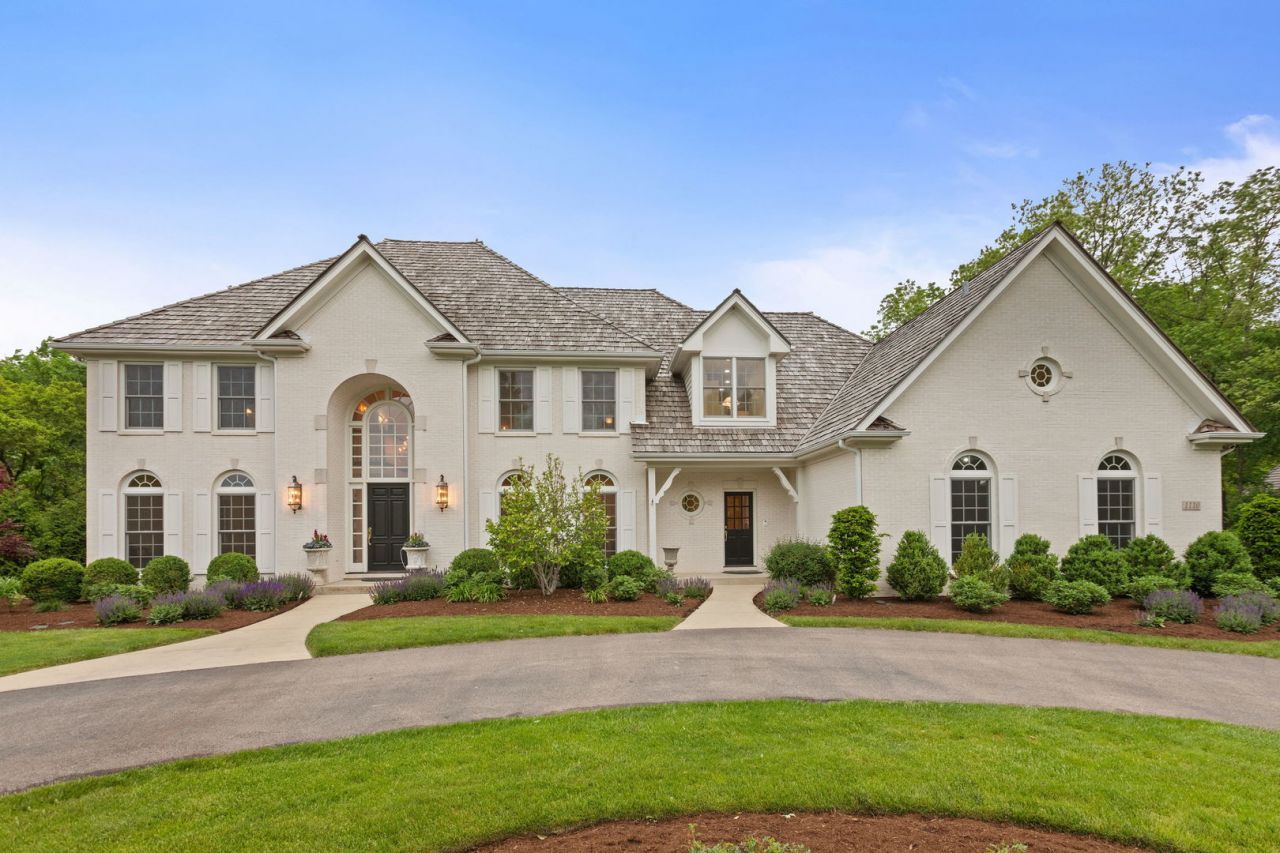
Situated on nearly an acre of impeccably manicured grounds in the prestigious Woods of Fox Glen, this extraordinary custom estate offers more than 7,000 square feet of exquisitely crafted living space where timeless architecture, remarkable scale, and enduring luxury converge. From the moment you arrive, the circular driveway and stately presence set the tone for what awaits inside. A grand marble foyer welcomes you into a residence defined by soaring ceilings, extensive millwork, custom hardwood flooring, elegant transom windows above first-floor doorways, impeccable crystal chandeliers throughout, and an abundance of newer windows that flood the home with natural light while showcasing breathtaking views of the private grounds. Designed with both grandeur and comfort in mind, the kitchen is a true statement piece - timeless in design and exceptionally constructed with substantial custom cabinetry, oversized stone countertops, premium appliances, and extraordinary attention to detail throughout. The adjoining sitting room feels pulled from a luxury retreat, anchored by a beautiful second fireplace, surrounded by custom built-ins, and wrapped in walls of windows overlooking the lush backyard and outdoor entertaining spaces. The primary suite lives like an entirely private wing of the home, offering an expansive bedroom retreat, three separate closets, and a spa-caliber bath featuring a massive walk-in shower with multiple shower heads designed to rival a luxury resort. Hidden behind a concealed bookcase entrance lies one of the home's most unforgettable features - a sprawling loft retreat complete with a full bathroom, wet bar, two oversized closets, private rooftop deck overlooking the grounds, and a separate staircase leading directly to the sitting room off the kitchen. Whether envisioned as a private lounge, executive office, guest quarters, art studio, or wellness retreat, the space is simply irreplaceable. Every additional bedroom throughout the home offers exceptional proportions, oversized closets, abundant natural light, and direct bathroom access, creating true suite-style accommodations for family and guests alike. The walk-up lower level continues the home's spa-inspired atmosphere with a finished basement featuring a full bath, steam shower, wet/dry sauna, expansive entertaining areas, and an impressive cedar room ideal for wine storage, wardrobe preservation, or specialty storage. Additional unfinished space provides endless opportunities for future expansion. Outdoor living is equally spectacular with bluestone patios, a built-in grill, outdoor stone fireplace, mature landscaping, and multiple gathering spaces designed for elevated entertaining and serene everyday living. Additional highlights include a heated 3.5-car garage, Sonos audio systems, sprinkler system, newer HVAC systems, and newer water heaters. Located within highly acclaimed St. Charles District 303 and just minutes from downtown St. Charles, this is a truly rare opp
Property Features
Property Type: Residential - Single Family
Basement: Yes
Basement: Partially Finished, Exterior Entry, Full
Cooling: Central Air, Zoned
Fireplaces: 3
Garage: 3
Heating: Natural Gas, Forced Air, Zoned
Home Style: Traditional
Lot Size: 0.96 Acres
Roof Type: Shake
Taxes: $25,699
Year Built: 1994
Amenities
Cathedral Ceiling(s)
Sauna
Dry Bar
Wet Bar
1st Floor Full Bath
Built-in Features
Walk-In Closet(s)
Feature Descriptions
Additional rooms: Breakfast Room, Den, Walk In Closet, Recreation Room, Media Room, Foyer, Other Room, Bonus Room
Additional Structures: Workshop, None
Appliances: Range, Microwave, Dishwasher, Refrigerator, High End Refrigerator, Freezer, Disposal, Wine Refrigerator, Range Hood, Humidifier
Association Includes: Insurance
Bath Features: Whirlpool, Separate Shower, Double Sink, Full Body Spray Shower
Dining Room: Separate
Exterior: Brick, Cedar
Fireplace: Double Sided, Gas Log, Gas Starter, Masonry, More than one
Fireplace Location(s): Family Room, Den/Library, Exterior
HOA Fee: 400/ Annually
Laundry: Main Level, Gas Dryer Hookup, Laundry Chute
Lot: Landscaped, Wooded, Rear of Lot, Mature Trees
Lot Dimensions: 192X268X171X214
Other Equipment: Water-Softener Owned, Central Vacuum, TV-Cable, Security System, CO Detectors, Ceiling Fan(s), Fan-Attic Exhaust, Sump Pump, Sprinkler-Lawn, Backup Sump Pump;, Radon Mitigation System, Multiple Water Heaters, Security Cameras, Water Heater-Gas
Parcel#: 0914326015
Parking: Asphalt, Circular Driveway, Garage Door Opener, Heated Garage, Yes, Other, Attached, Garage
Sauna: Yes
Security: yes
Sewer: Public Sewer
Total Rooms: 13
Township: St. Charles
Water: Public
Room Sizes
Breakfast Room: 13X20
Den: 14X14
Walk In Closet: 17X12
Recreation Room: 37X23
Media Room: 28X16
Foyer: 16X12
Other Room: 6X6
Bonus Room: 17X12
Bedroom 2: 14X11
Bedroom 3: 18X14
Bedroom 4: 14X14
Dining Room: 15X14
Family Room: 23X15
Kitchen: 17X17
Laundry: 6X12
Living Room: 17X14
Primary Bedroom: 23X15
Local Schools
High School: St. Charles East High School
Middle School: Wredling Middle School
School District: District 303
Listed By / Shown By
Listed By
Agency Name: Coldwell Banker Realty
Agency Phone: 630-377-1771
Shown By
Agent Name: Tina Tendall and Amanda Clark
Agent Phone: (815) 623-5555
Agency Title: Gambino Realtors

Estimate Your Payment
Estimated Payment
$ 13,235.56 per month $10,424.61 Principal & Interest $2,141.58 Property Tax $669.38 Homeowner's InsuranceChange Payment Information

Tina Tendall and Amanda Clark
Cell: (815) 904-3800
Fax: (866) 437-7365
Office - Bell School: (815) 623-5555
Email Me


Member Participants (and their affiliated licensees, if applicable) shall indicate on their websites that IDX information is provided exclusively for consumers’ personal non-commercial use, that it may not be used for any purpose other than to identify prospective properties consumers may be interested in purchasing, that the data is deemed reliable but is not guaranteed by MLS GRID, and that the use of the MLS GRID Data may be subject to an end user license agreement prescribed by the Member Participant’s applicable MLS if any and as amended from time to time. MLS GRID may, at its discretion, require use of other disclaimers as necessary to protect Member Participant, and/or their MLS from liability.
Based on information submitted to the MLS GRID. All data is obtained from various sources and may not have been verified by broker or MLS GRID. Supplied Open House Information is subject to change without notice. All information should be independently reviewed and verified for accuracy. Properties may or may not be listed by the office/agent presenting the information.
Privacy Policy / DMCA Notice / ADA Accessibility


This site is hosted, designed and copyright
© 1994 - 2026 by
Delta Media Group, Inc. -- Patent Pending --
1110 Fox Glen Drive | MLS# 12632004
This single family home located at 1110 Fox Glen Drive , Saint Charles, IL 60174 is currently listed for sale with an asking price of $2,295,000. This property was built in 1994 and has 4 bedrooms and 6 full and 1 partial baths with 7106 sq. ft. Fox Glen Drive is located in the Woods of Fox Glen subdivision within the District 303 school district. Search Woods Of Fox Glen real estate on teisler.gogambino.com today.