

BEDS4
BATHS2 full 1 partial
SQUARE FEET2,600
MLS#12657879
STATUSNew
PROPERTY TYPEResidential - Single Family
SUBDIVISIONPrairie Ridge
SCHOOLDistrict 300
Property Description
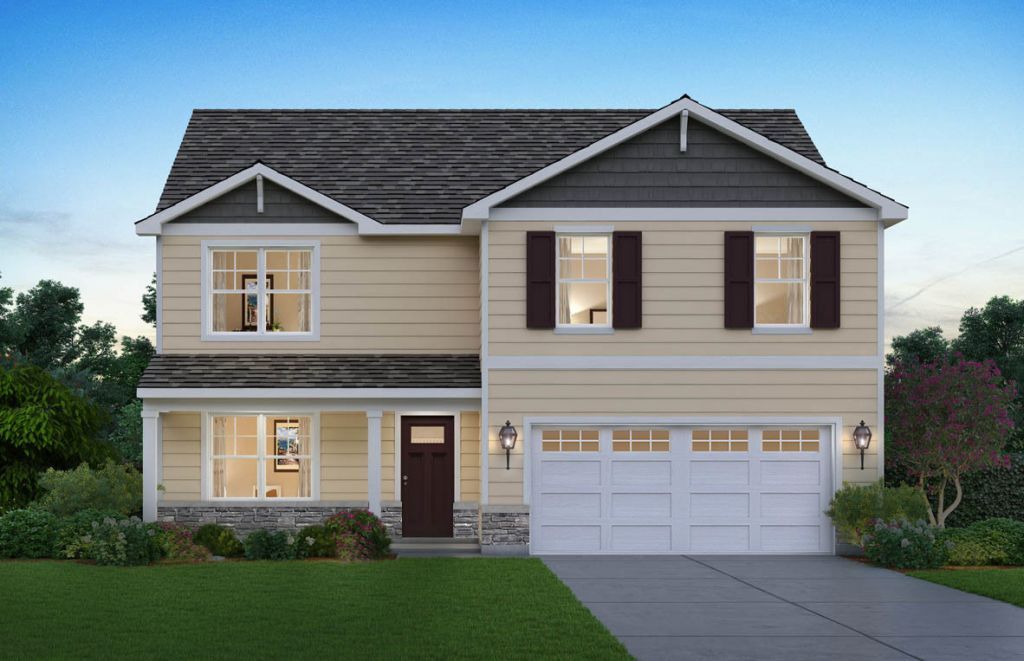
Discover yourself at 1104 Vista Ct., a beautiful new home located in Hampshire, IL at our Prairie Ridge community. This home will be ready for a fall move-in! The Henley plan features 2600 sq ft of living space, 4 bedrooms, 2.5 bathrooms, and a study/flex space. Enjoy an open concept layout that allows for easy flow from the kitchen, dining area, the great room, and powder room. Homeowners appreciate the functionality the kitchen provides from the storage space to expansive eat-in island with quartz countertops and stainless-steel appliances. The entry from the garage has a large drop zone area conveniently located for coat and backpacks. Upstairs provides ample space with wide hallways, a roomy loft and walk-in laundry room. Bedrooms 3 and 4 are located next to the loft and include walk-in closets. The second bathroom is centrally located with double vanity sinks. Next to the bathroom you will find bedroom 3 that is spacious and includes a standard closet. Across from the loft and next to the laundry room is the spacious primary bedroom with large windows providing natural light, and a deluxe en suite bathroom and walk-in closet with additional storage. All Chicago homes include our America's Smart Home Technology. Photos are of similar home and model home. Actual home built may vary.
Property Features
Property Type: Residential - Single Family
Basement: Unfinished, None, Full
Basement: Yes
Cooling: Central Air
Garage: 2
Heating: Natural Gas
Lot Size: 0.22 Acres
Roof Type: Asphalt
Year Built: 2026
Amenities
Walk-In Closet(s)
Open Floorplan
Feature Descriptions
Additional rooms: Study, Loft
Appliances: Range, Microwave, Dishwasher, Disposal, Stainless Steel Appliance(s)
Association Includes: Insurance
Bath Features: Double Sink
Exterior: Vinyl Siding, Stone
HOA Fee: 48/ Monthly
Laundry: Upper Level, Gas Dryer Hookup
Lot: Landscaped
Lot Dimensions: 75X125
Other Equipment: CO Detectors, Radon Mitigation System
Parcel#: 0116404011
Parking: Asphalt, Garage, Yes, Garage Owned, Attached
Sewer: Public Sewer
Total Rooms: 9
Township: Hampshire
Water: Public
Room Sizes
Study: 11X11
Loft: 10X13
Bedroom 2: 11X11
Bedroom 3: 12X11
Bedroom 4: 10X13
Dining Room: 12X10
Family Room: 15X13
Kitchen: 13X13
Laundry: 8X7
Primary Bedroom: 13X16
Local Schools
High School: Hampshire High School
Middle School: Hampshire Middle School
Elementary School: Gary Wright Elementary School
School District: District 300
Listed By / Shown By
Listed By
Agency Name: Daynae Gaudio
Agency Phone: 847-340-3636
Shown By
Agent Name: Tina Tendall and Amanda Clark
Agent Phone: (815) 623-5555
Agency Title: Gambino Realtors

Estimate Your Payment
Estimated Payment
$ 2,320.26 per month $2,180.26 Principal & Interest $0.00 Property Tax (data not provided by mls) $140.00 Homeowner's InsuranceChange Payment Information

Tina Tendall and Amanda Clark
Cell: (815) 904-3800
Fax: (866) 437-7365
Office - Bell School: (815) 623-5555
Email Me


Member Participants (and their affiliated licensees, if applicable) shall indicate on their websites that IDX information is provided exclusively for consumers’ personal non-commercial use, that it may not be used for any purpose other than to identify prospective properties consumers may be interested in purchasing, that the data is deemed reliable but is not guaranteed by MLS GRID, and that the use of the MLS GRID Data may be subject to an end user license agreement prescribed by the Member Participant’s applicable MLS if any and as amended from time to time. MLS GRID may, at its discretion, require use of other disclaimers as necessary to protect Member Participant, and/or their MLS from liability.
Based on information submitted to the MLS GRID. All data is obtained from various sources and may not have been verified by broker or MLS GRID. Supplied Open House Information is subject to change without notice. All information should be independently reviewed and verified for accuracy. Properties may or may not be listed by the office/agent presenting the information.
Privacy Policy / DMCA Notice / ADA Accessibility


This site is hosted, designed and copyright
© 1994 - 2026 by
Delta Media Group, Inc. -- Patent Pending --
1104 Vista Court | MLS# 12657879
This single family home located at 1104 Vista Court , Hampshire, IL 60140 is currently listed for sale with an asking price of $479,990. This property was built in 2026 and has 4 bedrooms and 2 full and 1 partial baths with 2600 sq. ft. Vista Court is located in the Prairie Ridge subdivision within the District 300 school district. Search Prairie Ridge real estate on teisler.gogambino.com today.