

BEDS5
BATHS4 full 1 partial
SQUARE FEET4,379
MLS#12655119
STATUSNew
PROPERTY TYPEResidential - Single Family
SCHOOLDistrict 115
Property Description
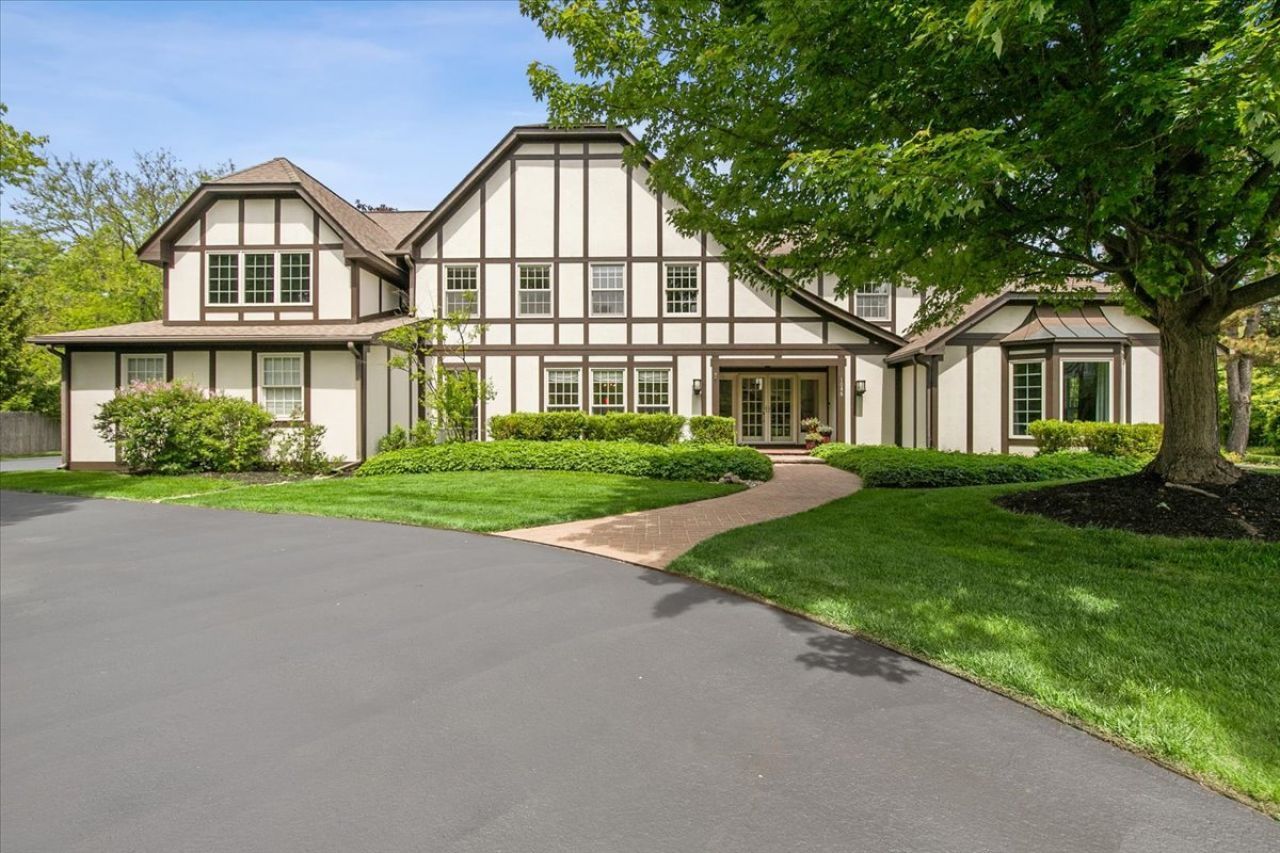
Welcome to 1086 Polo Drive, a stunning English Tudor estate gracefully situated on 1.16 private acres at the end of a quiet cul-de-sac on the historic Lake Forest Polo Grounds. Nestled in the heart of Lake Forest, this impeccably maintained residence offers over 4,800 square feet of refined living space surrounded by mature trees, lush landscaping, and resort-style amenities. A winding driveway and timeless Tudor architecture create a memorable first impression. Inside, the sun-filled, south-facing home welcomes you with a dramatic two-story foyer, elegant formal living and dining rooms, and rich hardwood flooring throughout. Designed for both entertaining and everyday living, the expansive floor plan flows seamlessly into a gourmet kitchen featuring granite countertops, premium appliances, abundant custom cabinetry, a large center island, and a butler's pantry. The adjoining breakfast area opens to a spacious family room anchored by a classic brick fireplace. A beautiful three-season sunroom with walls of windows overlooks the extraordinary backyard retreat. The full-width paver patio leads to a fenced pool area complete with a swimming pool featuring an automatic safety cover, spa with hydraulic lift cover, and firepit-designed for year-round enjoyment. The second floor offers a gracious primary suite with an updated spa-like bath featuring heated floors and custom tilework. Three additional generously sized bedrooms, two additional full bathrooms (including one en-suite), a spacious bonus room, and a private office with custom mahogany built-ins complete the upper level. The expansive lower level spans the full footprint of the home and features Pella windows with deep window wells, a fitness room, kitchenette, fifth bedroom, full bath, and abundant storage space. Beyond the pool, the outdoor oasis extends to more than half an acre of open lawn, providing endless opportunities for recreation, entertaining, and peaceful outdoor living. Additional highlights include a thoughtfully designed mudroom with dual washers and dryers, extensive cabinetry, and a utility sink conveniently located off the kitchen, along with an attached four-car garage featuring built-in cabinetry and ample space for hobbies and storage. 1086 Polo Drive is a truly exceptional property offering timeless elegance, modern comfort, and an unparalleled lifestyle in one of Lake Forest's most sought-after locations.
Property Features
Property Type: Residential - Single Family
Basement: Yes
Basement: Finished, Full
Cooling: Central Air
Fireplaces: 1
Garage: 4
Heating: Natural Gas, Forced Air
Home Style: Tudor
Lot Size: 1.16 Acres
Roof Type: Asphalt
Taxes: $21,183
Year Built: 1978
Amenities
Cathedral Ceiling(s)
Feature Descriptions
Additional rooms: Bedroom 5,Breakfast Room, Office, Bonus Room, Recreation Room, Exercise Room, Sun Room
Appliances: Double Oven, Microwave, Dishwasher, High End Refrigerator, Washer, Dryer, Disposal, Humidifier
Association Includes: None
Bath Features: Whirlpool, Separate Shower, Double Sink
Dining Room: Separate
Exterior: Cedar, Stucco
Fireplace: Gas Starter
Fireplace Location(s): Family Room
Laundry: Main Level, Sink
Lot: Cul-De-Sac, Landscaped, Wooded
Lot Dimensions: 260X317X389X53
Other Equipment: Security System, Ceiling Fan(s), Sump Pump, Backup Sump Pump;
Parcel#: 16081020040000
Parking: Asphalt, Garage Door Opener, Yes, Garage Owned, Attached, Garage
Security: yes
Sewer: Public Sewer
Total Rooms: 14
Township: West Deerfield
Water: Public
Room Sizes
Bedroom 5: 14X9
Breakfast Room: 18X17
Office: 15X15
Bonus Room: 25X16
Recreation Rm: 37X34
Exercise Room: 16X12
Sun Room: 16X15
Bedroom 2: 17X12
Bedroom 3: 17X13
Bedroom 4: 16X13
Dining Room: 17X13
Family Room: 23X22
Kitchen: 16X13
Laundry: 18X9
Living Room: 19X18
Primary Bedroom: 21X19
Local Schools
High School: Lake Forest High School
Middle School: Deer Path Middle School
Elementary School: Cherokee Elementary School
School District: District 115
Listed By / Shown By
Listed By
Agency Name: @properties Christie's International Real Estate
Agency Phone: 847-295-0700
Shown By
Agent Name: Tina Tendall and Amanda Clark
Agent Phone: (815) 623-5555
Agency Title: Gambino Realtors

Estimate Your Payment
Estimated Payment
$ 9,011.38 per month $6,808.93 Principal & Interest $1,765.25 Property Tax $437.21 Homeowner's InsuranceChange Payment Information

Tina Tendall and Amanda Clark
Cell: (815) 904-3800
Fax: (866) 437-7365
Office - Bell School: (815) 623-5555
Email Me


Member Participants (and their affiliated licensees, if applicable) shall indicate on their websites that IDX information is provided exclusively for consumers’ personal non-commercial use, that it may not be used for any purpose other than to identify prospective properties consumers may be interested in purchasing, that the data is deemed reliable but is not guaranteed by MLS GRID, and that the use of the MLS GRID Data may be subject to an end user license agreement prescribed by the Member Participant’s applicable MLS if any and as amended from time to time. MLS GRID may, at its discretion, require use of other disclaimers as necessary to protect Member Participant, and/or their MLS from liability.
Based on information submitted to the MLS GRID. All data is obtained from various sources and may not have been verified by broker or MLS GRID. Supplied Open House Information is subject to change without notice. All information should be independently reviewed and verified for accuracy. Properties may or may not be listed by the office/agent presenting the information.
Privacy Policy / DMCA Notice / ADA Accessibility


This site is hosted, designed and copyright
© 1994 - 2026 by
Delta Media Group, Inc. -- Patent Pending --
1086 Polo Drive | MLS# 12655119
This single family home located at 1086 Polo Drive , Lake Forest, IL 60045 is currently listed for sale with an asking price of $1,499,000. This property was built in 1978 and has 5 bedrooms and 4 full and 1 partial baths with 4379 sq. ft. Polo Drive is located within the District 115 school district. Search Lake Forest real estate on teisler.gogambino.com today.