

BEDS3
BATHS2 full 1 partial
SQUARE FEET2,068
MLS#12651001
STATUSContingent
PROPERTY TYPEResidential -
SUBDIVISIONOrchards of Bartlett
SCHOOLDistrict 46
Property Description
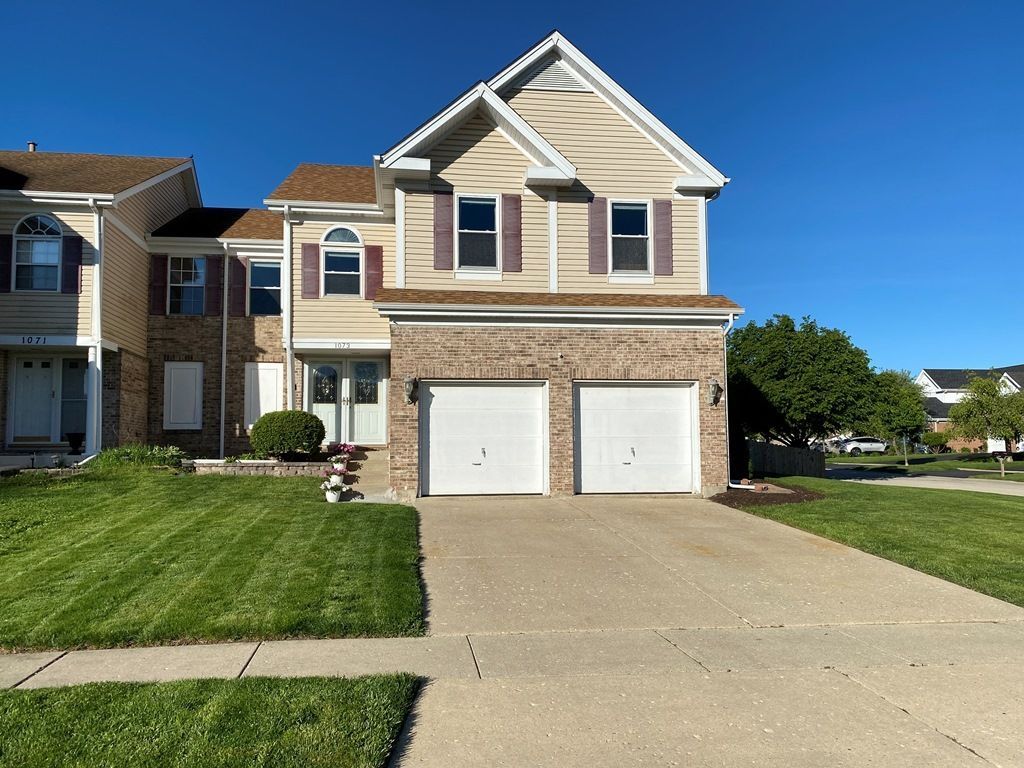
WHAT YOU'VE BEEN WAITING FOR! Stunningly open, spacious, inviting and bright duplex (end unit on corner lot!) that lives like a single family home! Almost 2100 sq. ft., 3 bed, 2 1/2 bath, FULL basement, RARE 3-season sunroom addition, fully fenced, vaulted floor plan, open railed staircase, windows galore (inviting the outside in), neutrally painted, white door/trim package and cozy gas start fireplace with cedar mantel! Large foyer leads into the impressive vaulted living room and the adjacent dining room is just perfect for formal or casual entertaining! Updated eat-in kitchen with maple cabinets, pull-out drawers, solid surface countertops, backsplash, stainless steel appliances, pantry closet, and breakfast bar (w/pendent lighting) seamlessly flows into the delightful 3-season sunroom offering gorgeous views of the immaculately landscaped and fenced backyard!!! Ascend to the 2nd level which will not disappoint! The primary suite is just that! SWEET! Here you will find a huge room that fits any size furniture, a spacious walk-in closet and deluxe bath featuring a double bowl vanity, separate shower and whirlpool tub! Secondary bedrooms and shared hall bath complete the 2nd level!!! But wait! That's not all!!! The partially finished lower level (although feels completely finished upon entering with its carpeted staircase, smooth and painted walls, epoxy painted floor and trendy painted ceiling) allows for additional entertaining alternatives! Large rec room (use as a family room, workout or game area, children's play space), enclosed storage room (with built-in storage shelves and additional stainless steel fridge), under stair storage and laundry room (with folding table, laundry basket platform, utility sink, washer/dryer included!) fill all the needs! Need more to be enticed? Well how about 1/2 block to the walking path and just around the corner from Sycamore Trails Elementary School... Sunset Park, just completed in the fall of 2025, offers a new playground, basketball court, pavilion, and serene pond for those lovely evening strolls!!! Highly Acclaimed School District #46! Close to shopping, parks, I-290 Expressway! Downtown Bartlett is just a short drive away and where you'll find an array of shops, restaurants, and entertainment! LOW $35/year HOA! Lovingly maintained and thoughtfully updated throughout! Extensive improvements (including major mechanicals, updated appliances, basement enhancements, landscaping, and numerous other functional and cosmetic updates) make this home truly move-in ready! EXCEPTIONAL! When only the BEST will do!! ADDITIONAL HIGHTLIGHTS INCLUDE: New Water Heater (2019); New Furnace/AC/Humidifier, Stainless Steel Smart Fridge, Smart 5 Burner Stove/Oven, Dishwasher (2023); New Faucet Fixtures/Hardware (in full baths), Extensive Landscaping (including 4x6 Raised Landscaping Bed), Patio (2024); New Energy Efficient Dryer, Laundry Folding Table, Utility Sink, Basement: Floor/Ceiling/Walls Painted, Deco
Property Features
Property Type: Residential -
Basement: Yes
Basement: Partially Finished, Rec/Family Area, Storage Space, Full
Cooling: Central Air
Fireplaces: 1
Garage: 2
Heating: Natural Gas, Forced Air
Lot Size: 0.16 Acres
Roof Type: Asphalt
Stories: 2.0
Taxes: $8,783
Year Built: 1992
Amenities
Vaulted Ceiling(s)
Cathedral Ceiling(s)
Storage
Walk-In Closet(s)
Pantry
Feature Descriptions
Additional rooms: Breakfast Room, Foyer, Recreation Room, Storage, Sun Room
Appliances: Range, Microwave, Dishwasher, Refrigerator, Washer, Dryer, Disposal, Range Hood, Humidifier
Association Amenities: Park
Association Includes: Other
Dining Room: Combined w/ LivRm
Exterior: Vinyl Siding, Brick
Fireplace: Wood Burning, Gas Starter
Fireplace Location(s): Living Room
HOA Fee: 35/ Annually
Laundry: Sink
Lot: Corner Lot
Lot Dimensions: 60x118
Other Equipment: CO Detectors, Ceiling Fan(s), Sump Pump
Parcel#: 0110231049
Parking: Concrete, Garage Door Opener, Yes, Garage Owned, Attached, Garage
Pet Allowed: Cats OK, Dogs OK
Sewer: Public Sewer
Total Rooms: 8
Township: Wayne
Water: Public
Room Sizes
Foyer: 14X7
Sun Room: 14X12
Breakfast Room: 14X11
Recreation Room: 33X18
Storage: 15X7
Bedroom 2: 13X10
Bedroom 3: 14X9
Dining Room: 14X8
Kitchen: 12X12
Laundry: 10X7
Living Room: 19X13
Primary Bedroom: 20X19
Local Schools
High School: Bartlett High School
Middle School: East View Middle School
Elementary School: Sycamore Trails Elementary Schoo
School District: District 46
Listed By / Shown By
Listed By
Agency Name: CS Real Estate
Agency Phone: 630-448-2462
Shown By
Agent Name: Tina Tendall and Amanda Clark
Agent Phone: (815) 623-5555
Agency Title: Gambino Realtors

Estimate Your Payment
Estimated Payment
$ 3,027.57 per month $2,157.14 Principal & Interest $731.92 Property Tax $138.51 Homeowner's InsuranceChange Payment Information

Tina Tendall and Amanda Clark
Cell: (815) 904-3800
Fax: (866) 437-7365
Office - Bell School: (815) 623-5555
Email Me


Member Participants (and their affiliated licensees, if applicable) shall indicate on their websites that IDX information is provided exclusively for consumers’ personal non-commercial use, that it may not be used for any purpose other than to identify prospective properties consumers may be interested in purchasing, that the data is deemed reliable but is not guaranteed by MLS GRID, and that the use of the MLS GRID Data may be subject to an end user license agreement prescribed by the Member Participant’s applicable MLS if any and as amended from time to time. MLS GRID may, at its discretion, require use of other disclaimers as necessary to protect Member Participant, and/or their MLS from liability.
Based on information submitted to the MLS GRID. All data is obtained from various sources and may not have been verified by broker or MLS GRID. Supplied Open House Information is subject to change without notice. All information should be independently reviewed and verified for accuracy. Properties may or may not be listed by the office/agent presenting the information.
Privacy Policy / DMCA Notice / ADA Accessibility


This site is hosted, designed and copyright
© 1994 - 2026 by
Delta Media Group, Inc. -- Patent Pending --
1073 Georgian Place, Unit 1073 | MLS# 12651001
This home located at 1073 Georgian Place, Unit 1073, Bartlett, IL 60103 is currently listed for sale with an asking price of $474,900. This property was built in 1992 and has 3 bedrooms and 2 full and 1 partial baths with 2068 sq. ft. Georgian Place, Unit 1073 is located in the Orchards of Bartlett subdivision within the District 46 school district. Search Orchards Of Bartlett real estate on teisler.gogambino.com today.