

BEDS5
BATHS4 full 1 partial
SQUARE FEET8,292
MLS#12662879
STATUSNew
PROPERTY TYPEResidential - Single Family
SUBDIVISIONOak Ridge Creek
SCHOOLDistrict 86
Property Description
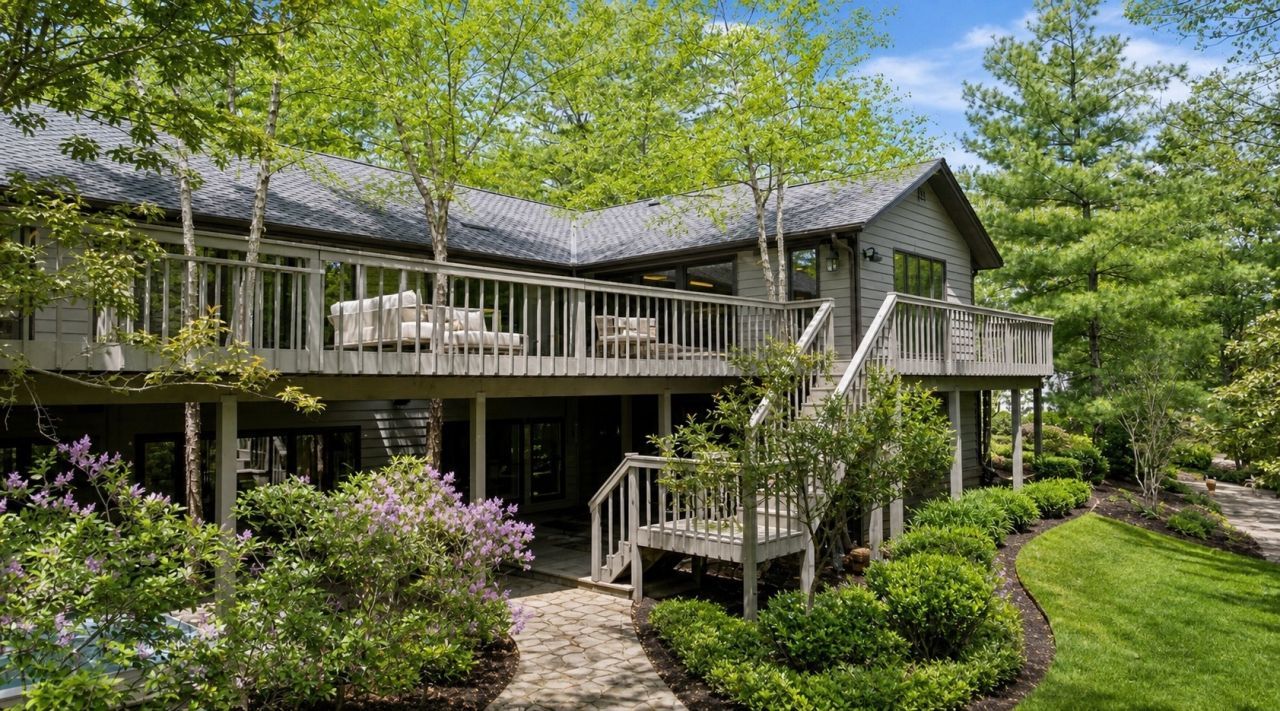
Exceptional one-of-a-kind ranch-style home offering over 8,000 square feet of open-concept living, perfectly situated on a private, wooded one-acre lot in a quiet gated community. Surrounded by mature trees, a serene creek, and meticulously maintained landscaping, this property delivers a true retreat-like setting. This expansive residence features five bedrooms, including two primary suites, and four and half updated bathrooms designed for both comfort and flexibility. The walk-out lower level lives as a private residence, featuring an all-new high-end kitchen and an expansive second primary suite. The bedroom and newly renovated marble bath with luxury finishes overlook the wooded estate grounds, complemented by a spacious walk-in closet. A separate living room with a second fireplace and additional private rooms provide ideal accommodations for extended family or guests. The main living area showcases soaring vaulted ceilings, skylights, hardwood flooring, and two striking stone fireplaces, complemented by a wet bar and walls of windows that bring in natural light and scenic views. The spacious kitchen is ideal for entertaining, complete with a large island, breakfast bar, walk-in pantry, and adjoining dining area, all seamlessly connected to multiple terraces and outdoor living spaces. The main level also includes generous bedroom layouts, updated baths, and a well-appointed laundry room. The finished walk-out lower level features 9-foot ceilings, a full bar, recreation room, fifth bedroom and bath, office, den, and abundant storage, with direct access to a private backyard oasis complete with a brick patio and hot tub. Outdoor living is elevated by over 1,400 square feet of unique decking that wraps around the home, offering multiple vantage points to enjoy the natural surroundings. Additional highlights include a brick paver driveway and an oversized, heated three-car garage with ample storage. This remarkable property combines privacy, scale, and distinctive architectural elements, making it an ideal home for both everyday living and entertaining.
Property Features
Property Type: Residential - Single Family
Basement: Yes
Basement: Finished, Exterior Entry, Walk-Out Access
Cooling: Central Air
Fireplaces: 2
Garage: 3
Heating: Natural Gas
Home Style: Ranch
Lot Size: 1.20 Acres
Roof Type: Asphalt
Taxes: $19,832
Year Built: 1984
Amenities
Wet Bar
1st Floor Bedroom
1st Floor Full Bath
Built-in Features
Walk-In Closet(s)
Beamed Ceilings
Pantry
Feature Descriptions
Additional rooms: Mud Room, Bedroom 5,Terrace, Den, Foyer, Office, Storage, Deck, Recreation Room
Appliances: Microwave, Dishwasher, Refrigerator, Bar Fridge, Washer, Dryer, Disposal, Trash Compactor, Cooktop, Oven, Range, Humidifier
Association Includes: Insurance, Security, Other
Bath Features: Whirlpool, Separate Shower, Double Sink
Dining Room: Separate
Exterior: Cedar, Stone
Fireplace: Wood Burning, Gas Starter
Fireplace Location(s): Living Room
HOA Fee: 590/ Annually
Hot Tub: Yes
Laundry: Main Level, Sink
Lot: Irregular Lot, Landscaped, Wooded
Lot Dimensions: 155X298X135X263
Other Equipment: Central Vacuum, TV-Cable, Security System, Ceiling Fan(s), Sump Pump, Sprinkler-Lawn, Backup Sump Pump;
Parcel#: 1001306003
Parking: Brick Driveway, Garage Door Opener, Heated Garage, Yes, Garage Owned, Attached, Garage
Security: yes
Sewer: Public Sewer, Storm Sewer
Total Rooms: 12
Township: Downers Grove
Water: Lake Michigan
Room Sizes
Mud Room: 11X7
Bedroom 5: 14X13
Terrace: 34X20
Den: 22X17
Foyer: 10X35
Office: 20X12
Storage: 27X16
Deck: 34X13
Recreation Room: 23X17
Bedroom 2: 14X11
Bedroom 3: 14X12
Bedroom 4: 14X12
Dining Room: 18X17
Family Room: 34X21
Kitchen: 27X13
Laundry: 8X14
Living Room: 34X31
Primary Bedroom: 20X16
Local Schools
High School: Hinsdale South High School
Middle School: Burr Ridge Middle School
Elementary School: Anne M Jeans Elementary School
School District: District 86
Listed By / Shown By
Listed By
Agency Name: RE/MAX Premier
Agency Phone: 312-475-1717
Shown By
Agent Name: Tina Tendall and Amanda Clark
Agent Phone: (815) 623-5555
Agency Title: Gambino Realtors

Estimate Your Payment
Estimated Payment
$ 9,362.86 per month $7,244.99 Principal & Interest $1,652.67 Property Tax $465.21 Homeowner's InsuranceChange Payment Information

Tina Tendall and Amanda Clark
Cell: (815) 904-3800
Fax: (866) 437-7365
Office - Bell School: (815) 623-5555
Email Me


Member Participants (and their affiliated licensees, if applicable) shall indicate on their websites that IDX information is provided exclusively for consumers’ personal non-commercial use, that it may not be used for any purpose other than to identify prospective properties consumers may be interested in purchasing, that the data is deemed reliable but is not guaranteed by MLS GRID, and that the use of the MLS GRID Data may be subject to an end user license agreement prescribed by the Member Participant’s applicable MLS if any and as amended from time to time. MLS GRID may, at its discretion, require use of other disclaimers as necessary to protect Member Participant, and/or their MLS from liability.
Based on information submitted to the MLS GRID. All data is obtained from various sources and may not have been verified by broker or MLS GRID. Supplied Open House Information is subject to change without notice. All information should be independently reviewed and verified for accuracy. Properties may or may not be listed by the office/agent presenting the information.
Privacy Policy / DMCA Notice / ADA Accessibility


This site is hosted, designed and copyright
© 1994 - 2026 by
Delta Media Group, Inc. -- Patent Pending --
106 Oak Ridge Drive | MLS# 12662879
This single family home located at 106 Oak Ridge Drive, Burr Ridge, IL 60527 is currently listed for sale with an asking price of $1,595,000. This property was built in 1984 and has 5 bedrooms and 4 full and 1 partial baths with 8292 sq. ft. Oak Ridge Drive is located in the Oak Ridge Creek subdivision within the District 86 school district. Search Oak Ridge Creek real estate on teisler.gogambino.com today.