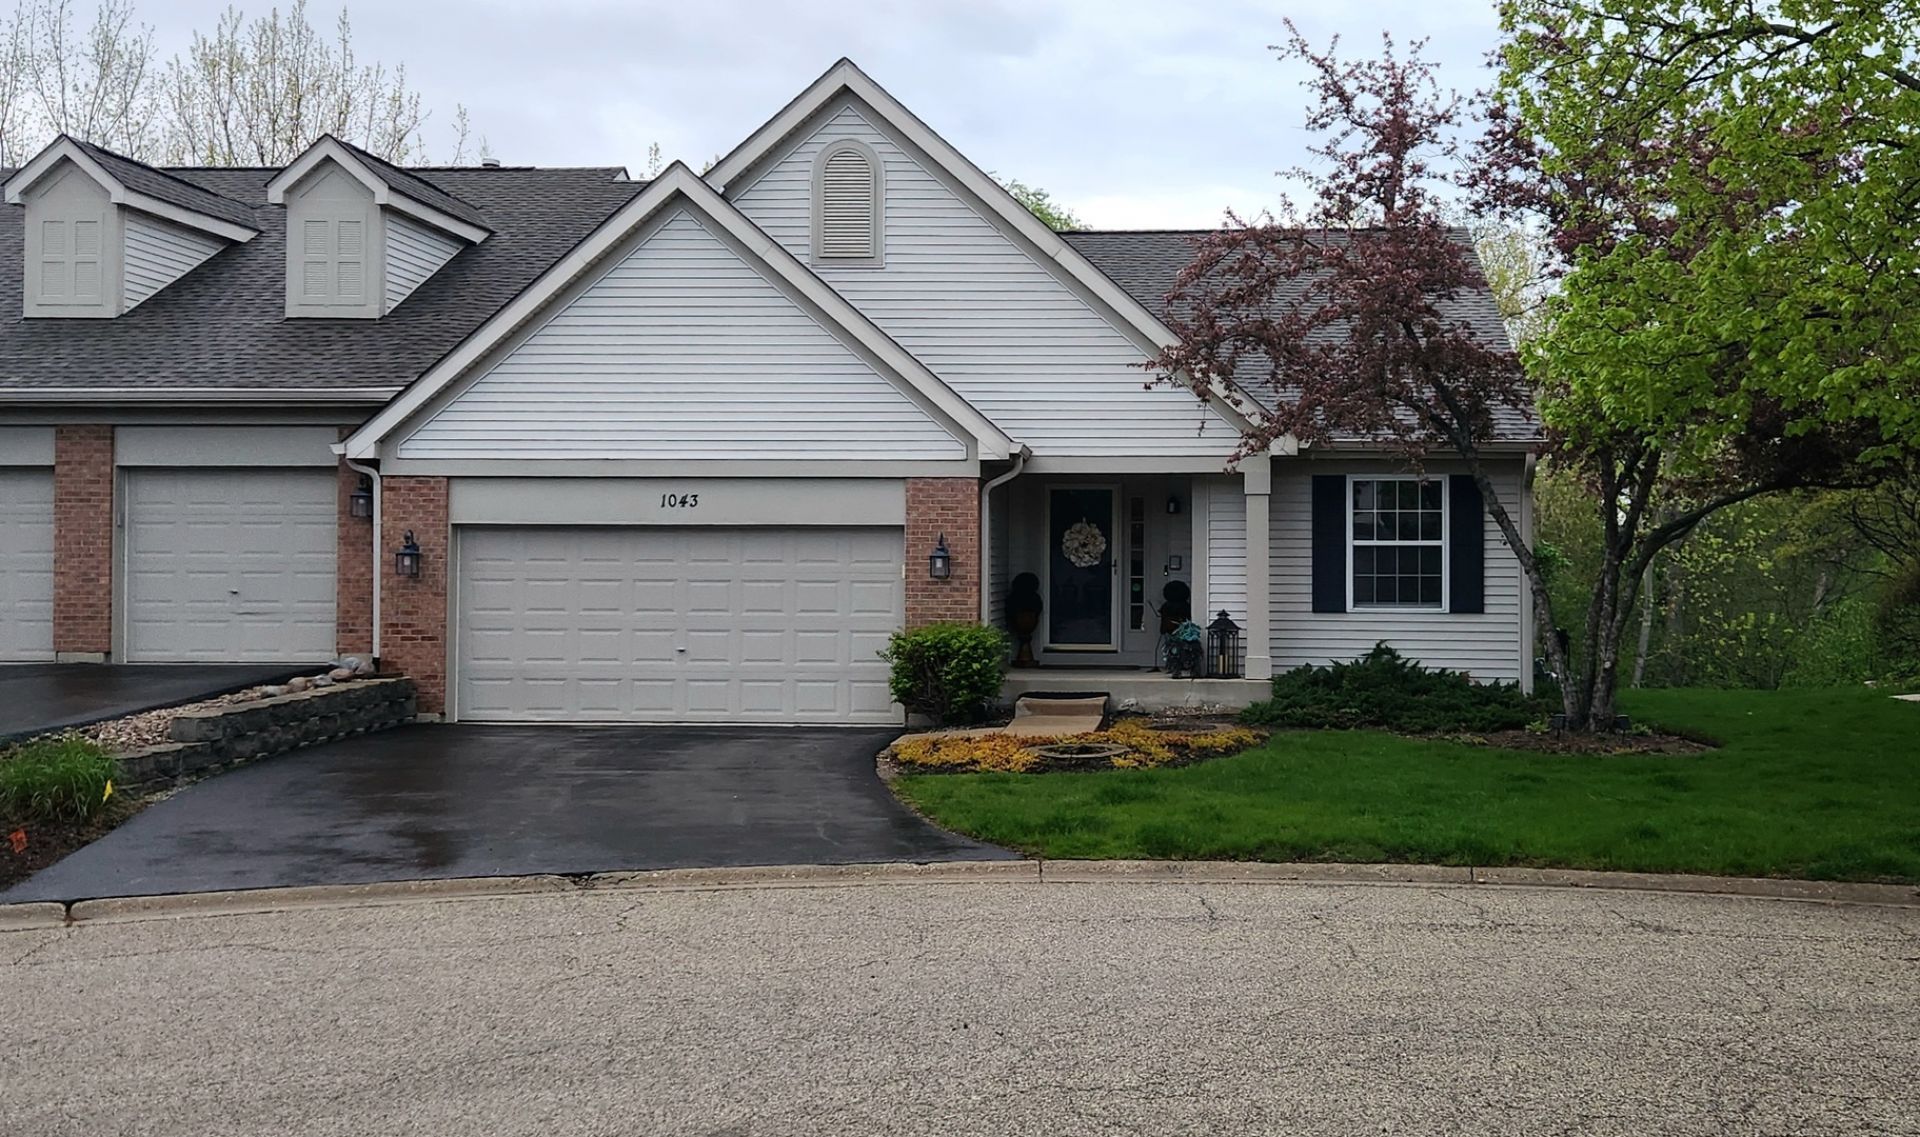


BEDS3
BATHS3 full
SQUARE FEET2,712
MLS#12637264
STATUSPending
PROPERTY TYPEResidential - Townhouse
SUBDIVISIONWoodland Green
SCHOOLDistrict 124
Property Description
Back on market due to buyer's financing. Inspection and appraisal completed during the prior contract period. Property is ready for a new buyer. Beautifully maintained home with an open, airy floor plan, easy-care low-maintenance flooring, quartz countertops, and great natural light. Main-level primary suite adds convenience and flexibility. The finished lower level opens to a peaceful wooded backdrop, offering additional living, guest, office, or recreation space and a wonderful indoor/outdoor connection. Enjoy the upper deck, lower patio, and large side yard, with potential to extend the patio subject to required approvals. Kitchen appliances are included, with existing warranties on the range/stove through October 2027 and washer/gas dryer through September 2027. Energy-saving heat pump is approximately 2 years old. Garage includes a Level 2 electric vehicle charging station for one car. Transferable alarm system. HOA includes deck painting, roof, siding, driveway asphalting, gutter cleaning, lawn care, and snow removal. Faux concrete TV wall offers flexibility: opening can be expanded for a larger TV, or the current 65 TV may be included in the sale.
Property Features
Property Type: Residential - Townhouse
Basement: Yes
Basement: Finished, Exterior Entry, Rec/Family Area, Full, Walk-Out Access
Cooling: Central Air
Fireplaces: 1
Garage: 2
Heating: Natural Gas, Heat Pump
Lot Size: 43x106x77x101
Roof Type: Asphalt
Stories: 1.0
Taxes: $6,465
Year Built: 2001
Amenities
Vaulted Ceiling(s)
Cathedral Ceiling(s)
Walk-In Closet(s)
Open Floorplan
Feature Descriptions
Additional rooms: No additional rooms
Appliances: Range, Microwave, Refrigerator, Washer, Dryer, Disposal, Stainless Steel Appliance(s), Water Softener Owned
Association Amenities: None
Association Includes: Other
Dining Room: Combined w/ LivRm
Exterior: Vinyl Siding, Brick Veneer
Fireplace: Gas Log
Fireplace Location(s): Family Room
HOA Fee: 315/ Monthly
Laundry: Main Level, In Unit
Lot: Cul-De-Sac, Backs to Trees/Woods
Lot Dimensions: 43x106x77x101
Other Equipment: Water-Softener Owned, Security System, Sump Pump
Parcel#: 01283010610000
Parking: Asphalt, Garage Door Opener, Off Site, Attached, Garage
Pet Allowed: Cats OK, Dogs OK
Security: yes
Sewer: Public Sewer
Total Rooms: 7
Township: Antioch
Water: Public
Room Sizes
Bedroom 2: 13X12
Bedroom 3: 13X11
Dining Room: 9X10
Family Room: 17X15
Kitchen: 14X12
Laundry: 12X10
Living Room: 18X17
Primary Bedroom: 15X12
Local Schools
High School: Grant Community High School
Middle School: Stanton School
Elementary School: Lotus
School District: District 124
Listed By / Shown By
Listed By
Agency Name: Homecoin.com
Agency Phone: 888-400-2513
Shown By
Agent Name: Tina Tendall and Amanda Clark
Agent Phone: (815) 623-5555
Agency Title: Gambino Realtors

Estimate Your Payment
Estimated Payment
$ 2,278.50 per month $1,634.78 Principal & Interest $538.75 Property Tax $104.97 Homeowner's InsuranceChange Payment Information

Tina Tendall and Amanda Clark
Cell: (815) 904-3800
Fax: (866) 437-7365
Office - Bell School: (815) 623-5555
Email Me


Member Participants (and their affiliated licensees, if applicable) shall indicate on their websites that IDX information is provided exclusively for consumers’ personal non-commercial use, that it may not be used for any purpose other than to identify prospective properties consumers may be interested in purchasing, that the data is deemed reliable but is not guaranteed by MLS GRID, and that the use of the MLS GRID Data may be subject to an end user license agreement prescribed by the Member Participant’s applicable MLS if any and as amended from time to time. MLS GRID may, at its discretion, require use of other disclaimers as necessary to protect Member Participant, and/or their MLS from liability.
Based on information submitted to the MLS GRID. All data is obtained from various sources and may not have been verified by broker or MLS GRID. Supplied Open House Information is subject to change without notice. All information should be independently reviewed and verified for accuracy. Properties may or may not be listed by the office/agent presenting the information.
Privacy Policy / DMCA Notice / ADA Accessibility


This site is hosted, designed and copyright
© 1994 - 2026 by
Delta Media Group, Inc. -- Patent Pending --
1043 Fairway Drive | MLS# 12637264
This townhouse located at 1043 Fairway Drive, Fox Lake, IL 60020 is currently listed for sale with an asking price of $359,900. This property was built in 2001 and has 3 bedrooms and 3 full baths with 2712 sq. ft. Fairway Drive is located in the Woodland Green subdivision within the District 124 school district. Search Woodland Green real estate on teisler.gogambino.com today.