

BEDS3
BATHS2 full
SQUARE FEET1,520
MLS#12653049
STATUSContingent
PROPERTY TYPEResidential - Single Family
SCHOOLDistrict 118
Property Description
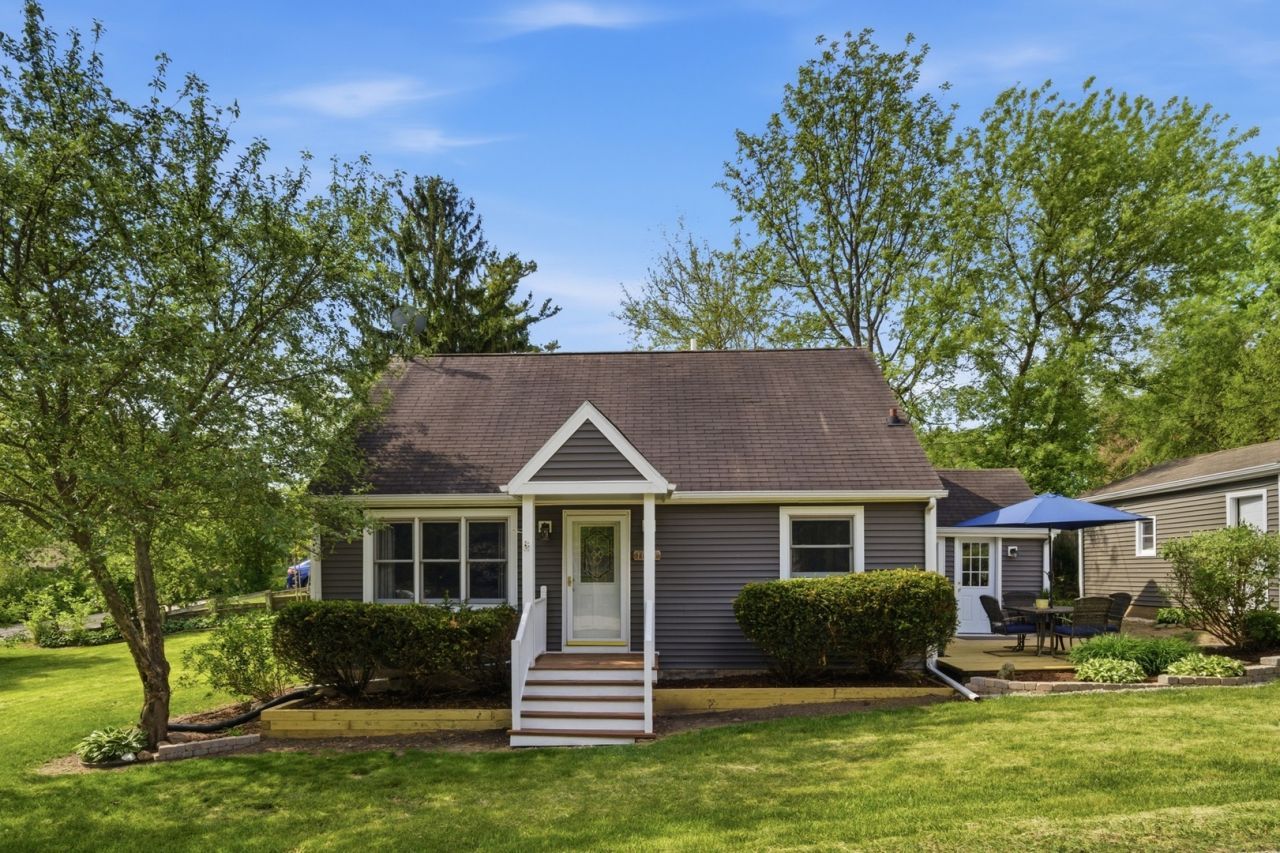
Welcome home! This gorgeous cape cod located in quaint Wauconda is now available for you to call 'home'! Designed and decorated to perfection, this property boasts 3 bedrooms, 2 bathrooms, a sprawling corner lot, a large detached garage, plus private neighborhood beach rights to Bangs Lake! Step inside this charming cottage and be wowed by the incredible attention to detail throughout the entire property. The main level offers a sizable living room, first floor bedroom, a full bathroom (recently updated), a laundry closet with newer washer and dryer, a spacious kitchen and darling sitting room that leads to the brand new deck! The kitchen was recently refreshed with freshly painted cabinets, new cabinet hardware, plus new appliances! There is abundant counter space which is perfect for someone who loves to entertain! Flowing nicely off the kitchen, you will find the recently remodeled sitting room, which features newer flooring, new baseboards, freshly painted walls, a stunning shiplap raised ceiling, new light fixture and a newer exterior door leading to the deck. On the second level, you will find two additional bedrooms including the roomy Primary Bedroom which includes a walk-in-closet and an eye-catching custom barn door that provides access to the newly renovated shared bathroom. Additional key details contributing to this adorable home include plenty of storage space and newer flooring throughout. Outside you will fall in love with the freshly landscaped sprawling corner lot. The new deck offers you plenty of relaxation opportunities, while the newly rehabbed front porch creates an inviting appeal. We can't forget to mention the incredible location of this property. The private neighborhood beach situated on the shores of Bangs Lake is conveniently located just down the street! Additionally, major roadways, forest preserves, walking trails, and adorable downtown Wauconda are just minutes away! Don't miss your chance to call 1010 Sunnyside 'home'!
Property Features
Property Type: Residential - Single Family
Basement: Crawl Space
Cooling: Central Air
Garage: 1.5
Heating: Natural Gas
Home Style: Cape Cod
Lot Size: 0.15 Acres
Roof Type: Asphalt
Taxes: $6,196
Year Built: 1955
Amenities
1st Floor Bedroom
1st Floor Full Bath
Walk-In Closet(s)
Feature Descriptions
Additional rooms: Sitting Room, Deck, Walk In Closet
Additional Structures: Garage(s)
Appliances: Range, Microwave, Refrigerator, Washer, Dryer, Disposal
Association Includes: Lake Rights
Dining Room: Kitchen/Dining Combo
Exterior: Vinyl Siding
HOA Fee: 150/ Voluntary
Laundry: Main Level, Gas Dryer Hookup, In Unit, In Kitchen
Lot: Corner Lot, Water Rights
Lot Dimensions: 6695
Parcel#: 09252070110000
Parking: Asphalt, Garage Door Opener, Yes, Garage Owned, Detached, Garage
Sewer: Public Sewer
Total Rooms: 7
Township: Wauconda
Water: Public
Room Sizes
Sitting Room: 9X11
Deck: 13X15
Walk In Closet: 4X6
Bedroom 2: 10X18
Bedroom 3: 12X11
Dining Room: 6X8
Kitchen: 10X15
Laundry: 8X5
Living Room: 12X20
Primary Bedroom: 14X18
Local Schools
School District: District 118
Listed By / Shown By
Listed By
Agency Name: @properties Christie's International Real Estate
Agency Phone: 847-367-0500
Shown By
Agent Name: Tina Tendall and Amanda Clark
Agent Phone: (815) 623-5555
Agency Title: Gambino Realtors

Estimate Your Payment
Estimated Payment
$ 2,087.38 per month $1,476.25 Principal & Interest $516.33 Property Tax $94.79 Homeowner's InsuranceChange Payment Information

Tina Tendall and Amanda Clark
Cell: (815) 904-3800
Fax: (866) 437-7365
Office - Bell School: (815) 623-5555
Email Me


Member Participants (and their affiliated licensees, if applicable) shall indicate on their websites that IDX information is provided exclusively for consumers’ personal non-commercial use, that it may not be used for any purpose other than to identify prospective properties consumers may be interested in purchasing, that the data is deemed reliable but is not guaranteed by MLS GRID, and that the use of the MLS GRID Data may be subject to an end user license agreement prescribed by the Member Participant’s applicable MLS if any and as amended from time to time. MLS GRID may, at its discretion, require use of other disclaimers as necessary to protect Member Participant, and/or their MLS from liability.
Based on information submitted to the MLS GRID. All data is obtained from various sources and may not have been verified by broker or MLS GRID. Supplied Open House Information is subject to change without notice. All information should be independently reviewed and verified for accuracy. Properties may or may not be listed by the office/agent presenting the information.
Privacy Policy / DMCA Notice / ADA Accessibility


This site is hosted, designed and copyright
© 1994 - 2026 by
Delta Media Group, Inc. -- Patent Pending --
1010 Sunnyside Avenue | MLS# 12653049
This single family home located at 1010 Sunnyside Avenue, Wauconda, IL 60084 is currently listed for sale with an asking price of $325,000. This property was built in 1955 and has 3 bedrooms and 2 full baths with 1520 sq. ft. Sunnyside Avenue is located within the District 118 school district. Search Wauconda real estate on teisler.gogambino.com today.