

BEDS3
BATHS2 full 1 partial
SQUARE FEET2,500
MLS#12661138
STATUSNew
PROPERTY TYPEResidential - Townhouse
SUBDIVISIONThe Terraces of Oak Park
SCHOOLDistrict 200
Property Description
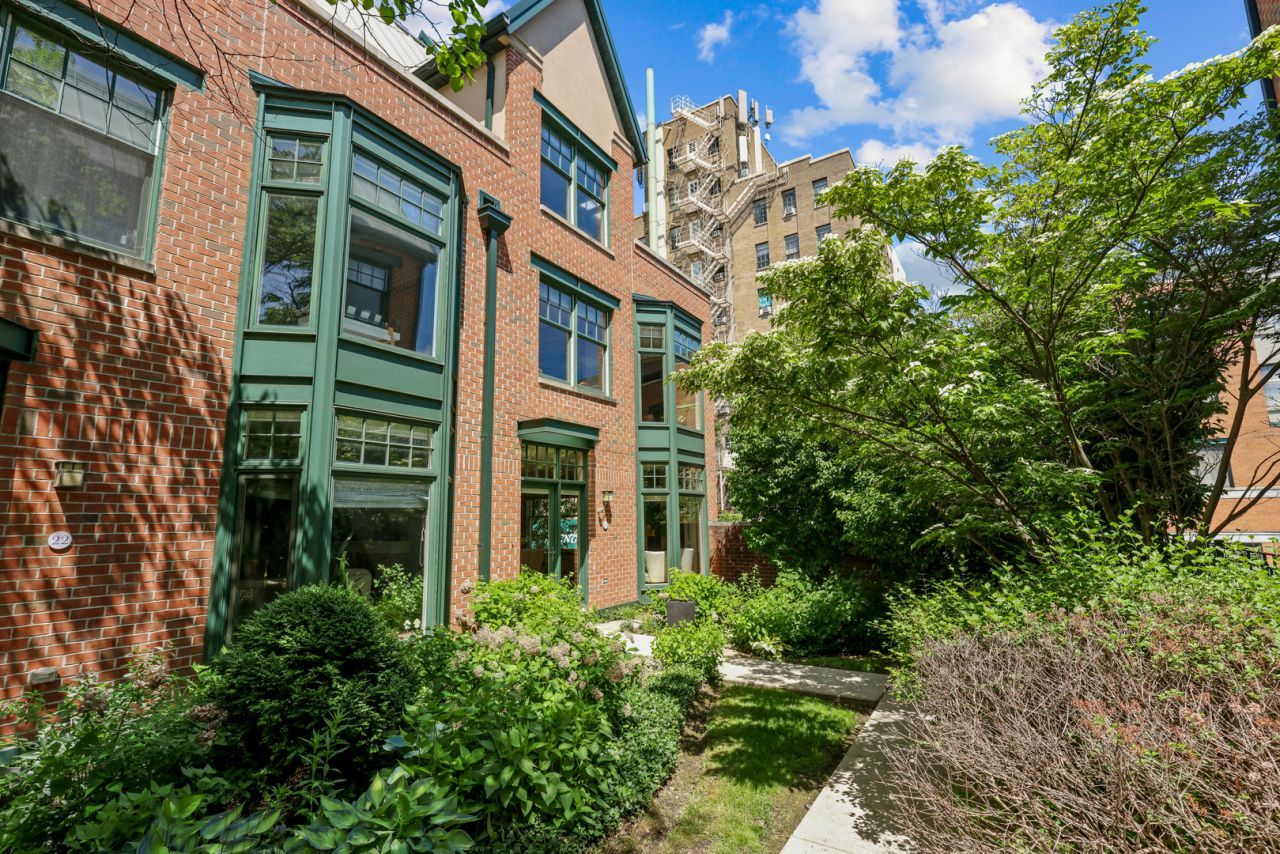
Sun soaked, spacious, corner unit, fully-updated, move-in ready townhome beckons! Enter through the gated, park-like courtyard down to this beautiful private end unit. The inviting foyer welcomes you and showcases this townhome's gleaming hardwood floors, high ceilings, and massive, tall windows with multiple exposures. The spacious foyer leads to the large open concept living area. Gather with your loved ones in the the generous living area with multiple conversation areas, a cozy gas fireplace and lovely bay window that overlooks the private garden area. Easily host your largest holiday dinners in the adjoining dining area which overlooks the beautifully updated chef's kitchen. Cooking your gourmet meals is a delight in the gorgeous, highly functional kitchen which boasts all quality (Bosch/GE Profile) stainless appliances - French door fridge with pull out freezer ('21), double ovens, dishwasher ('25), microwave ('21); timeless maple cabinetry; miles of white quartz countertops ('22) including an eat-at peninsula; an extra large, deep sink and faucet ('22); quartz backsplash ('22); pantry closet; and a matching butlers counter with quartz topper for even more prep space. A handy first floor powder room boasts a newer vanity and mirror, and, along with a double-door foyer closet, makes this level perfect for entertaining and everyday living. When you're ready to retire, head upstairs to find the sleeping areas. The second level features the massive primary ensuite of your dreams! The huge bedroom is sundrenched from the tall, bright, bay windows with leafy courtyard views and even has a bonus space (den, nursery or yoga space!). The spacious, spa-like, updated primary bath features gorgeous tiling; dual vanity with loads of storage; an extra-large, bright walk-in custom rain shower with bench; a wall-mounted towel warmer, and even a linen closet! With two organized closets, one of which is a massive walk-in, you'll never run out of space. A laundry closet with side-by-side front-loading units and extra storage completes this level. Up on the third level, you'll find two more large, sundrenched bedrooms that both have fantastic, organized closets, massive windows, and sliding doors to a private shared deck! This floor also boasts a large skylight and a large, sparkling clean hallway bath. Need even more room? Head down to the lower level to find a huge family room that could also provide an exercise space, guest accommodations, an office, or all three! Super tall ceilings and bright windows make this space feel airy and bright, and under-the-stairs storage is a bonus. And just outside this level's door, you'll find your two assigned garage parking spaces--perfect for pain-free Chicago winter living and an additional adjoining storage space, too. Alfresco spaces abound with grilling and seating in front of home; private balcony upstairs, and common courtyard areas and make this friendly town-home community an oasis in the heart of the city. Fanta
Property Features
Property Type: Residential - Townhouse
Basement: Yes
Basement: Finished, Exterior Entry, Rec/Family Area, Storage Space, Daylight, Partial, Walk-Out Access
Cooling: Central Air, Other
Fireplaces: 1
Garage: 2
Heating: Natural Gas, Forced Air, Heat Pump, Sep Heating Syste
Lot Size: COMMON
Roof Type: Asphalt, Metal
Stories: 3.0
Taxes: $15,396
Year Built: 2003
Amenities
Storage
Walk-In Closet(s)
Open Floorplan
Dining Combo
Quartz Counters
Feature Descriptions
Additional rooms: Sitting Room, Balcony/Porch/Lanai
Appliances: Double Oven, Microwave, Dishwasher, Refrigerator, Washer, Dryer, Disposal, Stainless Steel Appliance(s), Cooktop, Gas Cooktop, Humidifier
Association Includes: Water, Parking, Insurance, Exterior Maintenance, Lawn Care, Scavenger, Snow Removal, Other
Bath Features: Separate Shower, Double Sink
Dining Room: Combined w/ LivRm
Exterior: Brick
Fireplace: Gas Starter
Fireplace Location(s): Living Room
HOA Fee: 625/ Monthly
Laundry: Washer Hookup, In Unit, Laundry Closet
Lot: Common Grounds, Corner Lot, Landscaped
Lot Dimensions: COMMON
Other Equipment: Intercom, Ceiling Fan(s)
Parcel#: 16072240261018
Parking: Concrete, Off Alley, Garage Door Opener, Yes, Garage Owned, Attached, Garage
Pet Allowed: Cats OK, Dogs OK
Sewer: Public Sewer
Total Rooms: 8
Township: Oak Park
Water: Lake Michigan, Public
Room Sizes
Sitting Room: 10X9
Balcony/Porch/Lanai: 10X9
Bedroom 2: 16X11
Bedroom 3: 13X10
Dining Room: 16X8
Family Room: 18X13
Kitchen: 18X13
Laundry: 5X5
Living Room: 21X11
Primary Bedroom: 19X13
Local Schools
High School: Oak Park & River Forest High Sch
Middle School: Gwendolyn Brooks Middle School
Elementary School: Oliver W Holmes Elementary Schoo
School District: District 200
Listed By / Shown By
Listed By
Agency Name: Baird & Warner
Agency Phone: 708-697-5900
Shown By
Agent Name: Tina Tendall and Amanda Clark
Agent Phone: (815) 623-5555
Agency Title: Gambino Realtors

Estimate Your Payment
Estimated Payment
$ 4,376.75 per month $2,907.08 Principal & Interest $1,283.00 Property Tax $186.67 Homeowner's InsuranceChange Payment Information

Tina Tendall and Amanda Clark
Cell: (815) 904-3800
Fax: (866) 437-7365
Office - Bell School: (815) 623-5555
Email Me


Member Participants (and their affiliated licensees, if applicable) shall indicate on their websites that IDX information is provided exclusively for consumers’ personal non-commercial use, that it may not be used for any purpose other than to identify prospective properties consumers may be interested in purchasing, that the data is deemed reliable but is not guaranteed by MLS GRID, and that the use of the MLS GRID Data may be subject to an end user license agreement prescribed by the Member Participant’s applicable MLS if any and as amended from time to time. MLS GRID may, at its discretion, require use of other disclaimers as necessary to protect Member Participant, and/or their MLS from liability.
Based on information submitted to the MLS GRID. All data is obtained from various sources and may not have been verified by broker or MLS GRID. Supplied Open House Information is subject to change without notice. All information should be independently reviewed and verified for accuracy. Properties may or may not be listed by the office/agent presenting the information.
Privacy Policy / DMCA Notice / ADA Accessibility


This site is hosted, designed and copyright
© 1994 - 2026 by
Delta Media Group, Inc. -- Patent Pending --
101 N Euclid Avenue, Unit 23 | MLS# 12661138
This townhouse located at 101 N Euclid Avenue, Unit 23, Oak Park, IL 60301 is currently listed for sale with an asking price of $640,000. This property was built in 2003 and has 3 bedrooms and 2 full and 1 partial baths with 2500 sq. ft. N Euclid Avenue, Unit 23 is located in the The Terraces of Oak Park subdivision within the District 200 school district. Search The Terraces Of Oak Park real estate on teisler.gogambino.com today.